Skip main navigation
Closed
  • Price Unknown

    4115 Fawn Dr, Killeen, TX 76542

    3beds
    1,341sqft
    Single Family Residence
    Built in 1997
    8,058 Square Feet Lot
    $195,900 Zestimate®
    $--/sqft
    $1,437 Estimated rent

    Home value

    $195,900

    $182,000 - $212,000

    $1,437/mo

    Zestimate® history
    Loading
    Loading...

    Owner options

    List your home for rent

    $1,437/mo

    Rent Zestimate®

    Find your next renter with Zillow Rental Manager. Plus, with online applications, you can quickly screen prospective tenants – for free.

    Learn more

    $1,437/mo

    Rent Zestimate®

    Refinance and save

    Refinancing to a lower rate could help reduce your monthly payments and save thousands over the life of the loan.

    See today's rates

    Explore your selling options

    Work with a Zillow partner agent

    Leverage their expertise and Zillow's premium Showcase listings to get your home seen by more buyers.

    Get started

    List with your own agent

    Get your home in front of millions of buyers by listing it on Zillow.

    Learn how to do it

    Sell it yourself

    Take full control of how buyers see your home on Zillow by listing For Sale by Owner (FSBO).

    List your home

    What's special

    All-sided brick homeTwo-car garageTrue split floor planDining roomPrivate en-suite bathroomSeparate laundry roomSpacious primary bedroom
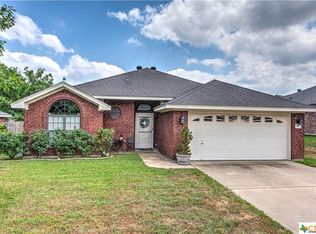
    Welcome to 4115 Fawn Dr., a beautifully maintained all-sided brick home located in a desirable, established neighborhood in Killeen. This charming property offers the perfect blend of comfort, quality, and convenience, with thoughtful updates throughout. Step inside to an inviting living room featuring a stunning full masonry wood-burning fireplace with a classic mantel, perfect for cozy evenings. The home showcases brand-new luxury vinyl plank flooring in the bedrooms, hallways, and living areas, creating a warm and cohesive feel. This home offers a true split floor plan, with the secondary bedrooms and full bathroom on one side, and the spacious primary bedroom and private en-suite bathroom on the opposite side, providing excellent privacy and functionality for everyday living. The large kitchen provides abundant cabinet storage, great counter space, and dining room, making it ideal for daily routines and entertaining. A separate laundry room and two-car garage add practicality and convenience. The primary suite offers a peaceful retreat with a walk-in closet and an en-suite bathroom featuring a soaking tub/shower combo. Additional bedrooms are well-sized with great natural light. Step outside to your beautiful backyard oasis complete with a covered patio and extended deck, perfect for relaxing, grilling, or hosting gatherings. The refrigerator conveys, and a brand-new HVAC system has been installed, giving the next owner peace of mind. Located in a quiet, well-kept neighborhood near Stan Schlueter Loop, grocery stores, restaurants, parks, walking trails, schools, and quick access to Fort Cavazos, this home offers both convenience and lifestyle. This is truly such a cute, well-cared-for home with updates and amenities that stand out in today’s market. Don’t miss your opportunity to make 4115 Fawn Dr your own.

    Zillow last checked:

    Listing updated:

    Listed by:

    Katie Strange 254-316-9606,

    Two Lakes Real Estate

    Bought with:

    Kacey Santos, TREC #0790391

    Realty One Group Prosper-BUDA

    , TREC #null

    Source: Central Texas MLS,MLS#: 599435MLS LogoOriginating MLS: Temple Belton Board of REALTORS

    Facts & features

    Interior

    Bedrooms & bathrooms
    • Bedrooms: 3
    • Bathrooms: 2
    • Full bathrooms: 2
    Heating
    • Central, Electric, Fireplace(s)
    Cooling
    • Central Air, Electric
    Appliances
    • Included: Dishwasher, Electric Range, Electric Water Heater, Disposal, Microwave, Refrigerator, Water Heater, Some Electric Appliances, Range
    • Laundry: Washer Hookup, Electric Dryer Hookup, Laundry Room
    Features
    • Ceiling Fan(s), Chandelier, Dining Area, Separate/Formal Dining Room, Split Bedrooms, Soaking Tub, Tub Shower, Vanity, Walk-In Closet(s), Solid Surface Counters
    • Flooring: Linoleum, Vinyl
    • Attic: Access Only
    • Number of fireplaces: 1
    • Fireplace features: Living Room, Masonry, Wood Burning
    Interior area
    • Total interior livable area: 1,341 sqft

    Property

    Parking
    • Total spaces: 2
    • Parking features: Attached, Garage
    • Attached garage spaces: 2
    Features
    • Levels: One,Multi/Split
    • Stories: 1
    • Patio & porch: Covered, Deck, Patio
    • Exterior features: Covered Patio, Deck, Private Yard
    • Pool features: None
    • Fencing: Back Yard,Wood
    • Has view: Yes
    • View description: None
    • Body of water: None
    Lot
    • Size: 8,058 Square Feet
    Details
    • Parcel number: 167710

    Construction

    Type & style
    • Home type: SingleFamily
    • Architectural style: Split Level,Traditional
    • Property subtype: Single Family Residence
    Materials
    • Masonry
    • Foundation: Slab
    • Roof: Composition,Shingle
    Condition
    • Resale
    • Year built: 1997

    Utilities & green energy

    • Sewer: Not Connected (at lot), Public Sewer
    • Water: Not Connected (at lot), Public
    • Utilities for property: Electricity Available, Trash Collection Public

    Community & HOA

    Community
    • Features: None, Sidewalks
    • Security: Smoke Detector(s)
    • Subdivision: Oak Valley Sub Ph F
    HOA
    • Has HOA: No
    Location
    • Region: Killeen

    Financial & listing details

    • Tax assessed value: $211,605
    • Annual tax amount: $2,690
    • Date on market: 12/6/2025
    • Cumulative days on market: 32 days
    • Listing agreement: Exclusive Right To Sell
    • Listing terms: Cash,Conventional,FHA,VA Loan
    • Electric utility on property: Yes

    Price history

    DateEventPrice
    1/21/2026Sold--
    Source: Central Texas MLS #599435 Report a problem
    1/8/2026Pending sale$199,000$148/sqft
    Source: Central Texas MLS #599435 Report a problem
    12/28/2025Contingent$199,000$148/sqft
    Source: Central Texas MLS #599435 Report a problem
    12/16/2025Price change$199,000-2.9%$148/sqft
    Source: Central Texas MLS #599435 Report a problem
    12/6/2025Listed for sale$205,000$153/sqft
    Source: Central Texas MLS #599435 Report a problem

    Public tax history

    YearProperty taxesTax assessment
    2025$2,690 +2.6%$211,605 +2%
    2024$2,623 +20.9%$207,387 +28.3%
    2023$2,169 -18%$161,596 +10%
    2022$2,646 $146,905 +10%
    2021-- $133,550 +10%
    2020$2,609 +0.9%$121,409 +5.2%
    2019$2,586 +4.5%$115,415 +7.7%
    2018$2,476 +16.7%$107,199 +0.7%
    2017$2,121 $106,450 +9.3%
    2016$2,121 -10.2%$97,354 +0.7%
    2015$2,360 $96,680 -5.6%
    2014$2,360 $102,430 -0.1%
    2013-- $102,547 +1.4%
    2012-- $101,123 -4.6%
    2011-- $106,043 +3.4%
    2010-- $102,543 -0.9%
    2009-- $103,501
    2008-- $103,501 +2.5%
    2007-- $101,013 +4.4%
    2006-- $96,787 +10%
    2005-- $87,988 +3.1%
    2004-- $85,311 +3.6%
    2003-- $82,319 +2%
    2002-- $80,675 +10%
    2001-- $73,341
    2000-- $73,341
    Find assessor info on the county website

    Neighborhood: Spring Valley Estates

    Nearby schools

    GreatSchools rating
    Schools provided by the listing agent
    • Elementary: Cedar Valley Elementary School
    • Middle: Liberty Hill Middle School
    • High: Ellison High School
    • District: Killeen ISD

    Source: Central Texas MLS. This data may not be complete. We recommend contacting the local school district to confirm school assignments for this home.

    Get a cash offer in 3 minutes
    Find out how much your home could sell for in as little as 3 minutes with a no-obligation cash offer.
    Estimated market value
    $195,900
    Get a cash offer in 3 minutes
    Find out how much your home could sell for in as little as 3 minutes with a no-obligation cash offer.
    Estimated market value
    $195,900