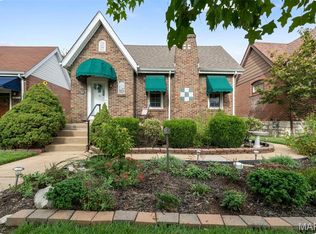
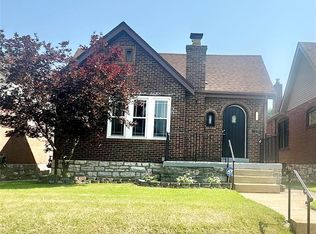
Welcome to this beautifully maintained 2-bedroom, 2-full-bath bungalow nestled in the heart of the Holly Hills neighborhood, just one block from beautiful Carondelet Park! From the moment you step inside, you’ll be greeted by timeless historic charm, inviting character, and a warm, cozy feel throughout. The main level features a spacious living room and welcoming foyer that flow seamlessly into a charming dining room, perfect for everyday living and entertaining. Both bedrooms are generously sized and filled with natural light. The beautifully updated kitchen offers modern convenience and opens to a brand-new deck overlooking the backyard. A full bathroom completes the main level. The fully finished lower level provides even more living space, featuring a large family room perfect for movie nights and gatherings, a bonus room ideal for a home office, gym, or hobby space, and an additional full bathroom. Step outside to enjoy the flat backyard, offering plenty of room for entertaining, gardening, or relaxing. A large two-car garage provides ample parking and storage. All of this in one of St. Louis’ most cherished historic neighborhoods, just steps from Carondelet Park and everything Holly Hills has to offer!
Pending
Listed by: Berkshire Hathaway HomeServices Select Properties • Lizzy V Snider • 314-448-6093
$285,000
4115 Haven St, Saint Louis, MO 63116
2beds
1,708sqft
Single Family Residence
Built in 1928
4,477 Square Feet Lot
$294,500 Zestimate®
$167/sqft
$-- HOA
What's special
Fully finished lower levelTimeless historic charmBeautifully updated kitchenInviting characterCharming dining roomWarm cozy feel throughoutFilled with natural light
- 38 days
- 141
- 1
Zillow last checked:
Listing updated:
Listed by:
Lizzy V Snider 314-448-6093,
Berkshire Hathaway HomeServices Select Properties
Source: MARIS,MLS#: 26056761
Originating MLS: St. Louis Association of REALTORS
Facts & features
Interior
Bedrooms & bathrooms
- Bedrooms: 2
- Bathrooms: 2
- Full bathrooms: 2
- Main level bathrooms: 1
- Main level bedrooms: 2
Primary bedroom
- Features: Floor Covering: Wood
- Level: Main
- Area: 156
- Dimensions: 12x13
Bedroom
- Features: Floor Covering: Wood
- Level: Main
- Area: 132
- Dimensions: 12x11
Bonus room
- Features: Floor Covering: Carpeting
- Level: Basement
- Area: 132
- Dimensions: 11x12
Dining room
- Features: Floor Covering: Wood
- Level: Main
- Area: 182
- Dimensions: 14x13
Kitchen
- Features: Floor Covering: Wood
- Level: Main
- Area: 156
- Dimensions: 12x13
Laundry
- Features: Floor Covering: Other
- Level: Basement
- Area: 110
- Dimensions: 11x10
Living room
- Features: Floor Covering: Wood
- Level: Main
- Area: 198
- Dimensions: 18x11
Recreation room
- Features: Floor Covering: Carpeting
- Level: Basement
- Area: 253
- Dimensions: 23x11
Heating
- Forced Air, Natural Gas
Cooling
- Central Air
Appliances
- Laundry: In Basement
Features
- Flooring: Hardwood
- Basement: Finished
- Has fireplace: No
Interior area
- Total structure area: 1,708
- Total interior livable area: 1,708 sqft
- Finished area above ground: 1,188
- Finished area below ground: 520
Property
Parking
- Total spaces: 2
- Parking features: Garage
- Garage spaces: 2
Features
- Levels: One
- Patio & porch: Covered, Deck, Porch
- Fencing: Wood
Lot
- Size: 4,477 Square Feet
- Dimensions: 33 x 133
- Features: Back Yard, City Lot
Details
- Parcel number: 61050001900
- Special conditions: Standard
Construction
Type & style
- Home type: SingleFamily
- Architectural style: Bungalow
- Property subtype: Single Family Residence
Materials
- Brick, Stone
- Foundation: Stone
- Roof: Architectural Shingle
Condition
- Year built: 1928
Utilities & green energy
- Electric: Ameren
- Sewer: Public Sewer
- Water: Public
- Utilities for property: Cable Available, Electricity Available, Natural Gas Available, Phone Available, Water Available
Community & HOA
Community
- Subdivision: South Holly Hills Amd Add
HOA
- Has HOA: No
Location
- Region: Saint Louis
Financial & listing details
- Price per square foot: $167/sqft
- Tax assessed value: $42,250
- Annual tax amount: $3,705
- Date on market: 9/3/2026
- Cumulative days on market: 38 days
- Listing terms: Cash,Conventional,FHA,VA Loan
- Electric utility on property: Yes
Estimated market value
$294,500
$280,000 - $309,000
$2,107/mo
Price history
| Date | Event | Price |
|---|---|---|
| 9/7/2026 | Pending sale | $285,000$167/sqft |
Source: | ||
| 9/3/2026 | Listed for sale | $285,000+42.5%$167/sqft |
Source: | ||
| 5/20/2019 | Sold | -- |
Source: | ||
| 4/15/2019 | Pending sale | $200,000$117/sqft |
Source: Coldwell Banker Gundaker - Chesterfield / Wildwood #19019662 Report a problem | ||
| 4/11/2019 | Listed for sale | $200,000+8.2%$117/sqft |
Source: Coldwell Banker Gundaker #19019662 Report a problem | ||
| 9/18/2014 | Sold | -- |
Source: | ||
| 7/14/2014 | Listed for sale | $184,900$108/sqft |
Source: Coldwell Banker Gundaker - Mehlville / South County #14039670 Report a problem | ||
Public tax history
| Year | Property taxes | Tax assessment |
|---|---|---|
| 2025 | $3,705 +10.5% | $42,250 +13.8% |
| 2024 | $3,353 +4.8% | $37,130 |
| 2023 | $3,201 +7.1% | $37,130 +11.8% |
| 2022 | $2,988 +7.9% | $33,200 |
| 2021 | $2,768 +9.5% | $33,200 +8.4% |
| 2020 | $2,528 | $30,630 |
| 2019 | $2,528 | $30,630 +10.2% |
| 2018 | $2,528 +6.7% | $27,800 |
| 2017 | $2,369 +13% | $27,800 +12.6% |
| 2016 | $2,097 +10.3% | $24,680 |
| 2015 | $1,901 +4.1% | $24,680 |
| 2014 | $1,826 | $24,680 +4.1% |
| 2013 | $1,826 | $23,710 -6.8% |
| 2012 | -- | $25,450 |
| 2011 | -- | $25,450 |
| 2010 | -- | $25,450 -1.1% |
| 2009 | $1,739 -0.1% | $25,740 |
| 2008 | $1,740 | $25,740 -1.8% |
| 2007 | $1,740 | $26,200 |
| 2006 | $1,740 +1% | $26,200 +7% |
| 2005 | $1,722 +4.7% | $24,490 +10.6% |
| 2004 | $1,644 +3% | $22,140 |
| 2003 | $1,597 +66.9% | $22,140 +73.1% |
| 2002 | $957 | $12,790 |
| 2001 | -- | $12,790 +2% |
| 2000 | -- | $12,540 |
Find assessor info on the county website
Monthly payment
Est. payment
Payment breakdown
Explore the cost of this home by adjusting the details. Changes won't be saved.Climate risks
Neighborhood: Boulevard Heights
Nearby schools
Schools provided by the listing agent
- Elementary: Woerner Elem.
- Middle: Long Middle Community Ed. Center
- High: Roosevelt High
Source: MARIS. This data may not be complete. We recommend contacting the local school district to confirm school assignments for this home.