Skip main navigation
Sold
  • Price Unknown

    4115 Kentshire Ln, Dallas, TX 75287

    3beds
    2,147sqft
    Single Family Residence
    Built in 1984
    7,840 Square Feet Lot
    $605,200 Zestimate®
    $--/sqft
    $3,851 Estimated rent

    Home value

    $605,200

    Estimated sales range

    Not available

    $3,851/mo

    Zestimate® history
    Loading
    Loading...

    Owner options

    List your home for rent

    $3,851/mo

    Rent Zestimate®

    Find your next renter with Zillow Rental Manager. Plus, with online applications, you can quickly screen prospective tenants – for free.

    Learn more

    $3,851/mo

    Rent Zestimate®

    Refinance and save

    $75/mo

    Est. payment

    Refinancing to a lower rate could help reduce your monthly payments and save thousands over the life of the loan.

    See today's rates

    $75/mo

    Est. payment

    Explore your selling options

    Work with a Zillow partner agent

    Leverage their expertise and Zillow's premium Showcase listings to get your home seen by more buyers.

    Get started

    List with your own agent

    Get your home in front of millions of buyers by listing it on Zillow.

    Learn how to do it

    Sell it yourself

    Take full control of how buyers see your home on Zillow by listing For Sale by Owner (FSBO).

    List your home

    What's special

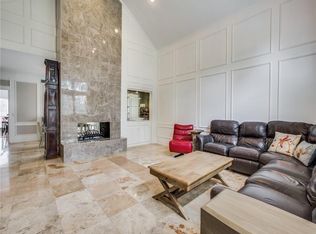
    Cozy fireplaceContemporary ceiling fansPrivate backyard paradiseExtensive built-in storageWalls of glassNatural lightPergola-covered sitting area
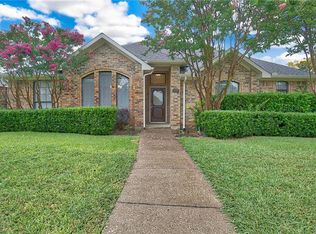
    Offering a seamless blend of modern upgrades and timeless character, this home is designed for comfort, style, and effortless living. From the moment you enter, you'll love the open layout, enhanced by skylights and walls of glass that fill the home with natural light. The kitchen is a dream for any cook—featuring a spacious island with hidden outlets, an abundance of custom cabinetry, swivel spice rack, and cleverly designed drawers and shelving for ultimate organization, with a refrigerator that conveys with the sale. The flow from kitchen to living to outdoor spaces makes it ideal for gatherings and everyday living. Retreat to the serene primary suite, complete with elegant barn doors, a cozy fireplace, and a spa-like bath with heated floors, oversized walk-in shower with triple shower heads, and extensive built-in storage. Throughout the home, you'll find contemporary ceiling fans, plantation shutters, and tasteful upgrades that elevate every room. Step outside to your private backyard paradise featuring a resort-style pool and spa, a pergola-covered sitting area, and beautifully designed landscaping—perfect for both relaxation and entertaining. This home is the total package: thoughtful renovations, premium finishes, and a location that can't be beat. Enjoy the tranquility of a mature neighborhood with quick access to shopping, dining, and top-rated schools. Truly a rare find—schedule your tour today!

    Zillow last checked:

    Listing updated:

    Listed by:

    Jamie Marancenbaum 0645858 469-417-9661,

    Coldwell Banker Apex, REALTORS 214-237-4500

    Bought with:

    Donald Campbell

    Compass RE Texas, LLC.

    Source: NTREIS,MLS#: 21001942

    Facts & features

    Interior

    Bedrooms & bathrooms
    • Bedrooms: 3
    • Bathrooms: 2
    • Full bathrooms: 2
    Primary bedroom
    • Features: Closet Cabinetry, En Suite Bathroom, Fireplace, Hollywood Bath, Sitting Area in Primary, Separate Shower, Walk-In Closet(s)
    • Level: First
    • Dimensions: 16 x 13
    Bedroom
    • Features: Ceiling Fan(s)
    • Level: First
    • Dimensions: 12 x 11
    Bedroom
    • Features: Ceiling Fan(s)
    • Level: First
    • Dimensions: 12 x 10
    Breakfast room nook
    • Features: Ceiling Fan(s), Eat-in Kitchen
    • Level: First
    • Dimensions: 11 x 9
    Dining room
    • Features: Ceiling Fan(s)
    • Level: First
    • Dimensions: 17 x 12
    Library
    • Features: Built-in Features
    • Level: First
    • Dimensions: 13 x 14
    Living room
    • Features: Fireplace
    • Level: First
    • Dimensions: 17 x 14
    Utility room
    • Features: Built-in Features
    • Level: First
    • Dimensions: 8 x 5
    Heating
    • Central
    Cooling
    • Central Air, Ceiling Fan(s), Electric
    Appliances
    • Included: Built-In Gas Range, Dryer, Dishwasher, Electric Oven, Gas Cooktop, Disposal, Gas Range, Microwave, Refrigerator, Washer
    • Laundry: Washer Hookup, Electric Dryer Hookup, Laundry in Utility Room
    Features
    • Built-in Features, Decorative/Designer Lighting Fixtures, Eat-in Kitchen, Granite Counters, High Speed Internet, Kitchen Island, Open Floorplan, Pantry, Cable TV, Vaulted Ceiling(s), Wired for Data, Walk-In Closet(s)
    • Flooring: Carpet, Ceramic Tile, Engineered Hardwood
    • Windows: Skylight(s), Shutters
    • Has basement: No
    • Number of fireplaces: 2
    • Fireplace features: Gas, Gas Log, Living Room, Primary Bedroom
    Interior area
    • Total interior livable area: 2,147 sqft

    Property

    Parking
    • Total spaces: 2
    • Parking features: Additional Parking, Alley Access, Asphalt, Concrete, Door-Single, Driveway, Garage, Garage Door Opener, Garage Faces Rear
    • Attached garage spaces: 2
    • Has uncovered spaces: Yes
    Features
    • Levels: One
    • Stories: 1
    • Patio & porch: Covered
    • Pool features: Heated, In Ground, Outdoor Pool, Pool, Pool Sweep, Pool/Spa Combo
    • Has spa: Yes
    • Spa features: Hot Tub
    • Fencing: Privacy,Wood
    Lot
    • Size: 7,840 Square Feet
    • Features: Interior Lot, Landscaped, Level, Native Plants
    Details
    • Parcel number: R060000602101

    Construction

    Type & style
    • Home type: SingleFamily
    • Architectural style: Traditional,Detached
    • Property subtype: Single Family Residence
    Materials
    • Brick, Concrete
    • Foundation: Slab
    • Roof: Composition
    Condition
    • Year built: 1984

    Utilities & green energy

    • Sewer: Public Sewer
    • Water: Public
    • Utilities for property: Natural Gas Available, Sewer Available, Separate Meters, Underground Utilities, Water Available, Cable Available
    Green energy
    • Energy efficient items: Insulation, Lighting, Windows
    • Water conservation: Water-Smart Landscaping

    Community & HOA

    Community
    • Features: Curbs, Sidewalks
    • Subdivision: Regency Park
    HOA
    • Has HOA: Yes
    • Services included: Association Management
    • HOA fee: $75 annually
    • HOA name: Regency Park HOA
    • HOA phone: 555-555-5555
    Location
    • Region: Dallas

    Financial & listing details

    • Tax assessed value: $587,000
    • Annual tax amount: $10,906
    • Date on market: 7/23/2025
    • Cumulative days on market: 54 days
    • Listing terms: Cash,Conventional,FHA,VA Loan

    Price history

    DateEventPrice
    10/21/2025Listing removed$619,000$288/sqft
    Source: Coldwell Banker Apex, Realtors #21001942 Report a problem
    10/16/2025Listed for sale$619,000$288/sqft
    Source: Coldwell Banker Apex, Realtors #21001942 Report a problem
    10/15/2025Sold--
    Source: NTREIS #21001942 Report a problem
    9/16/2025Pending sale$619,000$288/sqft
    Source: Coldwell Banker Apex, Realtors #21001942 Report a problem
    9/16/2025Contingent$619,000$288/sqft
    Source: NTREIS #21001942 Report a problem
    8/14/2025Price change$619,000-1%$288/sqft
    Source: NTREIS #21001942 Report a problem
    7/23/2025Listed for sale$625,000+8.7%$291/sqft
    Source: NTREIS #21001942 Report a problem
    8/1/2023Sold--
    Source: NTREIS #20386849 Report a problem
    7/29/2023Pending sale$575,000$268/sqft
    Source: NTREIS #20386849 Report a problem
    7/26/2023Contingent$575,000$268/sqft
    Source: NTREIS #20386849 Report a problem
    7/21/2023Listed for sale$575,000+28.1%$268/sqft
    Source: NTREIS #20386849 Report a problem
    6/24/2023Listing removed--
    Source: Zillow Rentals Report a problem
    6/3/2023Listed for rent$3,850$2/sqft
    Source: Zillow Rentals Report a problem
    5/4/2021Listing removed--
    Source: RE/MAX International Report a problem
    3/16/2021Pending sale$449,000$209/sqft
    Source: RE/MAX International #14529658 Report a problem
    3/11/2021Listed for sale$449,000$209/sqft
    Source: NTREIS #14529658 Report a problem

    Public tax history

    YearProperty taxesTax assessment
    2025$2,370 -28.6%$587,000 +6.4%
    2024$3,319 -40.2%$551,460 +6.9%
    2023$5,549 $515,974 +10%
    2022-- $469,067 +29.8%
    2021$5,309 +4.9%$361,359 +5.1%
    2020$5,061 -7.3%$343,939 -6%
    2019$5,462 -0.4%$366,010 +5.9%
    2018$5,486 -17.3%$345,754 +2.3%
    2017$6,636 $337,927 +12.5%
    2016$6,636 +46.3%$300,430 +10.7%
    2015$4,536 $271,421 -0.9%
    2014$4,536 $273,991 +11.2%
    2013-- $246,500 -7%
    2012-- $265,082 -0.3%
    2011-- $265,757 -0.6%
    2010-- $267,481 +1.1%
    2009-- $264,502 +17.1%
    2008-- $225,920 +3.1%
    2007-- $219,093 +1.1%
    2006-- $216,616 -0.1%
    2005-- $216,923 -0.3%
    2004-- $217,531 +0.4%
    2003-- $216,599 +2.9%
    2002-- $210,482 +7.1%
    2001-- $196,592 +8.2%
    2000-- $181,676
    Find assessor info on the county website

    Neighborhood: 75287

    Nearby schools

    GreatSchools rating
    Schools provided by the listing agent
    • Elementary: Mitchell
    • Middle: Frankford
    • High: Shepton
    • District: Plano ISD

    Source: NTREIS. This data may not be complete. We recommend contacting the local school district to confirm school assignments for this home.

    Get a cash offer in 3 minutes
    Find out how much your home could sell for in as little as 3 minutes with a no-obligation cash offer.
    Estimated market value
    $605,200
    Get a cash offer in 3 minutes
    Find out how much your home could sell for in as little as 3 minutes with a no-obligation cash offer.
    Estimated market value
    $605,200