Skip main navigation
Sold for $259,500
  • $259,500

    4115 Lakeside Drive, Sellersburg, IN 47172

    3beds
    1,435sqft
    Single Family Residence
    Built in 2000
    9,448 Square Feet Lot
    $268,700 Zestimate®
    $181/sqft
    $1,816 Estimated rent

    Home value

    $268,700

    $255,000 - $282,000

    $1,816/mo

    Zestimate® history
    Loading
    Loading...

    Owner options

    List your home for rent

    $1,816/mo

    Rent Zestimate®

    Find your next renter with Zillow Rental Manager. Plus, with online applications, you can quickly screen prospective tenants – for free.

    Learn more

    $1,816/mo

    Rent Zestimate®

    Refinance and save

    $1,786/mo

    Est. payment

    Refinancing to a lower rate could help reduce your monthly payments and save thousands over the life of the loan.

    See today's rates

    $1,786/mo

    Est. payment

    Explore your selling options

    Work with a Zillow partner agent

    Leverage their expertise and Zillow's premium Showcase listings to get your home seen by more buyers.

    Get started

    List with your own agent

    Get your home in front of millions of buyers by listing it on Zillow.

    Learn how to do it

    Sell it yourself

    Take full control of how buyers see your home on Zillow by listing For Sale by Owner (FSBO).

    List your home

    What's special

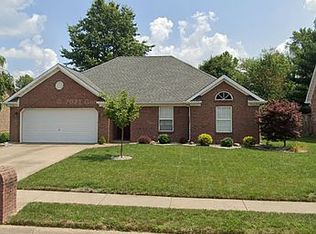
    Awesome 3 bed, 2 bath home with open floor plan, spacious entry foyer and so many extras! The kitchen features lots of cabinets and counter space, a large dining area and window over the sink. The stove, microwave and dishwasher to remain with home, refrigerator will not remain. The laundry room is conveniently located off the kitchen and features a pantry area and plenty of space for storage. The living room offers a cozy gas fireplace, opens to the patio and amazing backyard space. Children's playset and storage shed in backyard remain with the home. All rooms are large including the bedrooms and guest bath. The main bedroom suit features a double closet and bath with step-in shower. The 2 car garage has pull down stairs with lots of attic storage area. Roof 2013, water heater 2023, HVAC 2021. Ring security system to remain.

    Zillow last checked:

    Listing updated:

    Listed by:

    Savannah Gamble,

    JPAR Aspire,

    Julie Gamble Condict,

    JPAR Aspire

    Bought with:

    Sara Williams, RB23001730

    Homepage Realty

    Source: SIRA,MLS#: 2024010284MLS LogoOriginating MLS: Southern Indiana REALTORS Association

    Facts & features

    Interior

    Bedrooms & bathrooms
    • Bedrooms: 3
    • Bathrooms: 2
    • Full bathrooms: 2
    Primary bedroom
    • Description: ceiling fan,Flooring: Carpet
    • Level: First
    • Dimensions: 12.4 x 14.3
    Bedroom
    • Description: ceiling fan,Flooring: Carpet
    • Level: First
    • Dimensions: 13.8 x 10.9
    Bedroom
    • Description: Ceiling Fan,Flooring: Carpet
    • Level: First
    • Dimensions: 11.8 x 12.0
    Dining room
    • Description: Flooring: Vinyl
    • Level: First
    • Dimensions: 8.9 x 12.8
    Other
    • Description: Flooring: Vinyl
    • Level: First
    • Dimensions: 6.0 x 9.2
    Other
    • Description: Flooring: Vinyl
    • Level: First
    • Dimensions: 6.0 x 8.10
    Kitchen
    • Description: Flooring: Vinyl
    • Level: First
    • Dimensions: 12.8 x 12.8
    Living room
    • Description: Ceiling Fan,Flooring: Carpet
    • Level: First
    • Dimensions: 15.7 x 17.1
    Other
    • Description: Spacious Foyer with coat closet,Flooring: Laminate
    • Level: First
    • Dimensions: 6.2 x 7.0
    Other
    • Description: Laundry room/Pantry,Flooring: Vinyl
    • Level: First
    • Dimensions: 6.9 x 5.4
    Heating
    • Forced Air
    Cooling
    • Central Air
    Appliances
    • Included: Dishwasher, Disposal, Microwave, Oven, Range, Self Cleaning Oven
    • Laundry: Main Level, Laundry Room
    Features
    • Ceiling Fan(s), Entrance Foyer, Eat-in Kitchen, Bath in Primary Bedroom, Main Level Primary, Pantry, Utility Room, Vaulted Ceiling(s)
    • Windows: Blinds
    • Has basement: No
    • Number of fireplaces: 1
    • Fireplace features: Gas
    Interior area
    • Total structure area: 1,435
    • Total interior livable area: 1,435 sqft
    • Finished area above ground: 1,435
    • Finished area below ground: 0

    Property

    Parking
    • Total spaces: 2
    • Parking features: Attached, Garage, Garage Door Opener
    • Attached garage spaces: 2
    • Has uncovered spaces: Yes
    • Details: Off Street
    Features
    • Levels: One
    • Stories: 1
    • Patio & porch: Patio, Porch
    • Exterior features: Paved Driveway, Porch, Patio
    Lot
    • Size: 9,448 Square Feet
    Details
    • Additional structures: Shed(s)
    • Parcel number: 17000650080
    • Zoning: Residential
    • Zoning description: Residential

    Construction

    Type & style
    • Home type: SingleFamily
    • Architectural style: One Story
    • Property subtype: Single Family Residence
    Materials
    • Brick, Frame
    • Foundation: Slab
    • Roof: Shingle
    Condition
    • Resale
    • New construction: No
    • Year built: 2000

    Utilities & green energy

    • Sewer: Public Sewer
    • Water: Connected, Public

    Community & HOA

    Community
    • Security: Security System, Motion Detectors
    • Subdivision: Lakeside Estates
    HOA
    • Has HOA: Yes
    • HOA fee: $180 annually
    Location
    • Region: Sellersburg

    Financial & listing details

    • Price per square foot: $181/sqft
    • Tax assessed value: $246,000
    • Annual tax amount: $2,016
    • Date on market: 8/23/2024
    • Cumulative days on market: 53 days
    • Listing terms: Cash,Conventional,FHA,USDA Loan,VA Loan
    • Road surface type: Paved

    Price history

    DateEventPrice
    10/15/2024Sold$259,500-1.9%$181/sqft
    Source: SIRA #2024010284 Report a problem
    9/15/2024Pending sale$264,500$184/sqft
    Source: SIRA #2024010284 Report a problem
    9/9/2024Price change$264,500-1.7%$184/sqft
    Source: SIRA #2024010284 Report a problem
    8/28/2024Listed for sale$269,000$187/sqft
    Source: SIRA #2024010284 Report a problem
    8/26/2024Pending sale$269,000$187/sqft
    Source: SIRA #2024010284 Report a problem
    8/23/2024Listed for sale$269,000+47%$187/sqft
    Source: SIRA #2024010284 Report a problem
    5/15/2020Sold$183,000+1.7%$128/sqft
    Source: SIRA #202006842 Report a problem
    3/30/2020Listed for sale$180,000+69.8%$125/sqft
    Source: RE/MAX FIRST #1556244 Report a problem
    9/24/2014Sold$106,000$74/sqft
    Source: Public Record Report a problem

    Public tax history

    YearProperty taxesTax assessment
    2025$2,240 $246,000
    Find assessor info on the county website

    Neighborhood: 47172

    Nearby schools

    GreatSchools rating
    Get pre-qualified for a loan
    At Zillow Home Loans, we can pre-qualify you in as little as 5 minutes with no impact to your credit score.

    An equal housing lender. NMLS #10287.

    Sell for more on Zillow
    Get a Zillow Showcase℠ listing at no additional cost and you could sell for .
    $268,700
    2% more
    +$5,374
    With Zillow Showcase(estimated)
    $274,074