Skip main navigation
Sold for $480,000
  • $480,000

    4115 Lane Pl NE, Washington, DC 20019

    3beds
    1,800sqft
    Single Family Residence
    Built in 1952
    5,010 Square Feet Lot
    $480,100 Zestimate®
    $267/sqft
    $4,471 Estimated rent

    Home value

    $480,100

    $456,000 - $504,000

    $4,471/mo

    Zestimate® history
    Loading
    Loading...

    Owner options

    List your home for rent

    $4,471/mo

    Rent Zestimate®

    Find your next renter with Zillow Rental Manager. Plus, with online applications, you can quickly screen prospective tenants – for free.

    Learn more

    $4,471/mo

    Rent Zestimate®

    Refinance and save

    $2,289/mo

    Est. payment

    Refinancing to a lower rate could help reduce your monthly payments and save thousands over the life of the loan.

    See today's rates

    $2,289/mo

    Est. payment

    Explore your selling options

    Work with a Zillow partner agent

    Leverage their expertise and Zillow's premium Showcase listings to get your home seen by more buyers.

    Get started

    List with your own agent

    Get your home in front of millions of buyers by listing it on Zillow.

    Learn how to do it

    Sell it yourself

    Take full control of how buyers see your home on Zillow by listing For Sale by Owner (FSBO).

    List your home

    What's special

    Tree-lined streetLush and level lawnOriginal hardwood floorsNewer roofMeticulously manicured yardTraditional floor planRainwater harvesting system
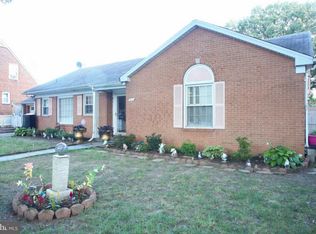
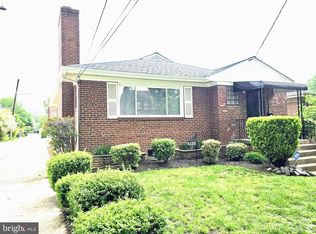
    Welcome home to 4115 Lane Place NE, a beautifully maintained all-brick Cape Cod nestled on a tree-lined street in the historic Eastland Gardens neighborhood — a community recognized for its distinctive early-20th-century residential architecture. From the moment you arrive, the meticulously manicured yard, freshly painted stairs and storm door, and newer roof set the tone for the quality and pride of ownership found throughout. Inside, original hardwood floors flow through a traditional floor plan featuring a charming eat-in kitchen with a nostalgic swinging door, a living room anchored by a wood-burning fireplace, and a dining area with a picturesque view of the rear yard. A main-level bedroom with its own half bath offers flexible living, while upstairs, two additional bedrooms share a full bath, complemented by a cedar closet ideal for storage. The lower level presents excellent in-law suite or income-generating potential, complete with a stove, sink, dishwasher, refrigerator, sitting area, full bathroom, and a separate room with its own private entrance and egress — plus ample additional storage. Step outside to your own private oasis: a partially covered deck, an expansive raised patio beneath a pergola, a built-in fire pit, a lush and level lawn, mature trees planted through Casey Trees, and a rainwater harvesting system that makes this home as sustainable as it is beautiful. Move-in ready with room to make it your own — this is a rare opportunity to own a quality-built brick home in one of the area's most charming and storied communities. Schedule your private tour today.

    Zillow last checked:

    Listing updated:

    Listed by:

    Erika Williams 301-801-4399,

    Keller Williams Preferred Properties

    Bought with:

    Nicholas Veizaga, 0225223600

    Engel & Volkers Washington, DC

    Source: Bright MLS,MLS#: DCDC2281180MLS Logo

    Facts & features

    Interior

    Bedrooms & bathrooms
    • Bedrooms: 3
    • Bathrooms: 3
    • Full bathrooms: 2
    • 1/2 bathrooms: 1
    • Main level bathrooms: 1
    • Main level bedrooms: 1
    Basement
    • Area: 720
    Heating
    • Heat Pump, Electric
    Cooling
    • Central Air, Electric
    Appliances
    • Included: Microwave, Dishwasher, Disposal, Oven/Range - Gas, Refrigerator, Washer, Dryer, Gas Water Heater
    • Laundry: In Basement, Washer In Unit, Dryer In Unit
    Features
    • 2nd Kitchen, Cedar Closet(s), Entry Level Bedroom, Floor Plan - Traditional, Kitchen - Country, Ceiling Fan(s)
    • Flooring: Hardwood, Wood
    • Doors: Storm Door(s)
    • Basement: Other,Finished,Full,Exterior Entry,Interior Entry,Rear Entrance
    • Number of fireplaces: 1
    • Fireplace features: Wood Burning
    Interior area
    • Total structure area: 1,980
    • Total interior livable area: 1,800 sqft
    • Finished area above ground: 1,260
    • Finished area below ground: 540

    Property

    Parking
    • Total spaces: 2
    • Parking features: Storage, Garage Faces Rear, Detached, On Street
    • Garage spaces: 2
    • Has uncovered spaces: Yes
    Accessibility
    • Accessibility features: None
    Features
    • Levels: Three
    • Stories: 3
    • Patio & porch: Deck, Patio
    • Pool features: None
    • Fencing: Back Yard,Privacy,Wood
    Lot
    • Size: 5,010 Square Feet
    • Features: Unknown Soil Type
    Details
    • Additional structures: Above Grade, Below Grade
    • Parcel number: 5073//0018
    • Zoning: RES
    • Special conditions: Standard

    Construction

    Type & style
    • Home type: SingleFamily
    • Architectural style: Cape Cod
    • Property subtype: Single Family Residence
    Materials
    • Brick
    • Foundation: Brick/Mortar
    • Roof: Architectural Shingle
    Condition
    • Excellent,Good,Very Good
    • New construction: No
    • Year built: 1952

    Utilities & green energy

    • Sewer: Public Sewer
    • Water: Public
    • Utilities for property: Electricity Available, Natural Gas Available, Water Available
    Green energy
    • Water conservation: Water Recycling

    Community & HOA

    Community
    • Subdivision: Eastland Gardens
    HOA
    • Has HOA: No
    Location
    • Region: Washington

    Financial & listing details

    • Price per square foot: $267/sqft
    • Tax assessed value: $370,140
    • Annual tax amount: $2,259
    • Date on market: 9/1/2026
    • Listing agreement: Exclusive Right To Sell
    • Inclusions: Rainwater Harvesting System, Pergola At Deck, Garage (detached),
    • Exclusions: Furniture, Televisions, Housewares, Ring Camera, Alarm System, Tools / Supplies In Basement And Garage
    • Ownership: Fee Simple

    Price history

    DateEventPrice
    9/30/2026Sold$480,000+3.2%$267/sqft
    Source: Bright MLS #DCDC2281180 Report a problem
    9/6/2026Contingent$465,000$258/sqft
    Source: Bright MLS #DCDC2281180 Report a problem
    9/1/2026Listed for sale$465,000+435.5%$258/sqft
    Source: Bright MLS #DCDC2281180 Report a problem
    2/2/2006Sold$86,840-66.2%$48/sqft
    Source: Public Record Report a problem
    6/15/2004Sold$257,000+91.6%$143/sqft
    Source: Public Record Report a problem
    7/14/1999Sold$134,100$75/sqft
    Source: Public Record Report a problem

    Public tax history

    YearProperty taxesTax assessment
    2026$2,259 -0.5%$357,700 +0.2%
    2025$2,270 +0.9%$356,890 +1.5%
    2024$2,250 +0.5%$351,730 +1.2%
    2023$2,239 +3.6%$347,400 +4.4%
    2022$2,161 +7.9%$332,890 +6.7%
    2021$2,003 +4.7%$312,000 +3.7%
    2020$1,913 +17.9%$300,770 +10.2%
    2018$1,622 +9.5%$273,040 +1.3%
    2017$1,482 +9.5%$269,560 +9.8%
    2016$1,353 +9.8%$245,550 +8.3%
    2015$1,232 +9%$226,650 +11.5%
    2014$1,131 -0.6%$203,200 +0.2%
    2013$1,137 -13.7%$202,880 -8.8%
    2012$1,318 $222,530
    2011$1,318 -11.1%$222,530 -20.8%
    2010$1,482 +10%$280,900 -11.2%
    2009$1,348 +11.3%$316,190 +27.8%
    2007$1,210 +5.2%$247,480 +22.4%
    2006$1,150 -11.7%$202,160 +16.4%
    2005$1,303 -6.3%$173,680 +20%
    2004$1,389 +20%$144,730 +20%
    2003$1,158 $120,606
    2002$1,158 -16.5%$120,606
    2001$1,387 $120,606
    Find assessor info on the county website

    Neighborhood: Eastland Gardens

    Nearby schools

    GreatSchools rating
    Schools provided by the listing agent
    • District: District Of Columbia Public Schools

    Source: Bright MLS. This data may not be complete. We recommend contacting the local school district to confirm school assignments for this home.

    Get pre-qualified for a loan
    At Zillow Home Loans, we can pre-qualify you in as little as 5 minutes with no impact to your credit score.

    An equal housing lender. NMLS #10287.