Skip main navigation
Off market
  • $792,900

    4115 LITTLE GEM, San Antonio, TX 78261

    3beds
    3,046sqft
    Single Family Residence
    Built in 2019
    0.32 Acres Lot
    $792,900 Zestimate®
    $260/sqft
    $3,514 Estimated rent

    Home value

    $792,900

    $753,000 - $833,000

    $3,514/mo

    Zestimate® history
    Loading
    Loading...

    Owner options

    List your home for rent

    $3,514/mo

    Rent Zestimate®

    Find your next renter with Zillow Rental Manager. Plus, with online applications, you can quickly screen prospective tenants – for free.

    Learn more

    $3,514/mo

    Rent Zestimate®

    Refinance and save

    $6,319/mo

    Est. payment

    Refinancing to a lower rate could help reduce your monthly payments and save thousands over the life of the loan.

    See today's rates

    $6,319/mo

    Est. payment

    Explore your selling options

    Work with a Zillow partner agent

    Leverage their expertise and Zillow's premium Showcase listings to get your home seen by more buyers.

    Get started

    List with your own agent

    Get your home in front of millions of buyers by listing it on Zillow.

    Learn how to do it

    Sell it yourself

    Take full control of how buyers see your home on Zillow by listing For Sale by Owner (FSBO).

    List your home

    What's special

    Cozy outdoor fireplaceContemporary cabinetryPicturesque backyardCoffered ceilingSpacious bedroomsLarge windowsGolf courses

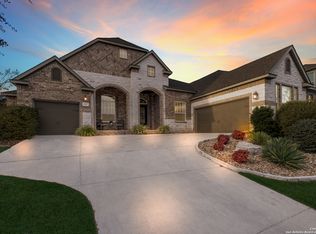
    Introducing an exquisite, move-in-ready single-story residence, nestled in the tranquil gated community of Estrella at Cibolo Canyons Resort. Experience unparalleled resort-style living with access to the JW Marriott Resort & Spa, featuring two championship golf courses. This 2019-built gem boasts an expansive open floor plan, perfect for hosting events and creating lasting memories. The heart of the home, the gourmet kitchen, showcases dual islands with eye-catching stone facades, luxurious granite countertops, contemporary cabinetry, and GE stainless steel appliances. With upgraded lighting in the dining room and foyer, the ambiance is second to none. Elegant tile flooring spans the main living areas, while vaulted ceilings create an airy atmosphere in the family room, complete with a striking floor-to-ceiling stone fireplace. The dining room features a stone accent wall and ceiling beams, adding a touch of sophistication. Retreat to the generously-sized master suite, featuring large windows, a coffered ceiling, and a spa-inspired en-suite bathroom with an oversized shower, garden tub, dual vanities, and a roomy walk-in closet. Two additional spacious bedrooms each include private bathrooms and walk-in closets, while a versatile flex room/media room adapts to your needs. The exterior impresses with stamped concrete on the front porch, steps, and stained driveway. The picturesque backyard offers a cozy outdoor fireplace, dual remote-controlled shades on the patio, stamped concrete, a tree-studded landscape and a gate leading to a green belt. Benefit from a split 3-car garage and a 2/10 year builder's warranty that conveys with the property. Indulge in resort-style amenities, including a lazy river, clubhouse, two gyms, parks, and trails. Enjoy easy access to Bulverde Rd, TPC Parkway, Hwy 281 & 1604, shopping, and dining. Don't miss the opportunity to savor the JW Marriott's breakfast or unwind with a drink at this prestigious location.

    This property is off market, which means it's not currently listed for sale or rent on Zillow. This may be different from what's available on other websites or public sources.
    Zillow last checked:

    Listing updated:

    Listed by:

    Debbie Jenrette TREC #592286 (210) 325-4348,

    Jenrette Real Estate and Company

    Source: LERA MLS,MLS#: 1688887MLS Logo

    Facts & features

    Interior

    Bedrooms & bathrooms
    • Bedrooms: 3
    • Bathrooms: 4
    • Full bathrooms: 3
    • 1/2 bathrooms: 1
    Primary bedroom
    • Features: Split, Outside Access, Sitting Room, Walk-In Closet(s), Ceiling Fan(s), Other
    • Area: 315
    • Dimensions: 21 x 15
    Bedroom 2
    • Area: 168
    • Dimensions: 12 x 14
    Bedroom 3
    • Area: 132
    • Dimensions: 11 x 12
    Primary bathroom
    • Features: Tub/Shower Separate, Separate Vanity, Double Vanity, Soaking Tub
    • Area: 204
    • Dimensions: 12 x 17
    Dining room
    • Area: 143
    • Dimensions: 13 x 11
    Family room
    • Area: 418
    • Dimensions: 22 x 19
    Kitchen
    • Area: 285
    • Dimensions: 15 x 19
    Living room
    • Area: 143
    • Dimensions: 11 x 13
    Heating
    • Central, Natural Gas
    Cooling
    • 13-15 SEER AX, Ceiling Fan(s), Central Air
    Appliances
    • Included: Cooktop, Self Cleaning Oven, Microwave, Gas Cooktop, Disposal, Dishwasher, Gas Water Heater, Plumb for Water Softener, Double Oven, Tankless Water Heater, ENERGY STAR Qualified Appliances, High Efficiency Water Heater
    • Laundry: Laundry Room, Washer Hookup, Dryer Connection
    Features
    • Two Living Area, Separate Dining Room, Eat-in Kitchen, Kitchen Island, Breakfast Bar, Pantry, Media Room, Utility Room Inside, High Ceilings, Open Floorplan, High Speed Internet, Telephone, Master Downstairs, Ceiling Fan(s), Chandelier, Programmable Thermostat
    • Flooring: Carpet, Ceramic Tile
    • Windows: Low Emissivity Windows, Window Coverings
    • Has basement: No
    • Attic: Pull Down Storage,Partially Floored,Pull Down Stairs
    • Number of fireplaces: 2
    • Fireplace features: Living Room, Gas Starter, Other
    Interior area
    • Total structure area: 3,046
    • Total interior livable area: 3,046 sqft

    Property

    Parking
    • Total spaces: 3
    • Parking features: Three Car Garage, Garage Door Opener
    • Garage spaces: 3
    Features
    • Levels: One
    • Stories: 1
    • Patio & porch: Covered
    • Exterior features: Sprinkler System, Other
    • Pool features: None, Community
    • Fencing: Privacy,Wrought Iron
    Lot
    • Size: 0.32 Acres
    • Features: Cul-De-Sac, Curbs, Street Gutters, Sidewalks, Streetlights, Fire Hydrant w/in 500'
    • Residential vegetation: Mature Trees
    Details
    • Parcel number: 049001760070

    Construction

    Type & style
    • Home type: SingleFamily
    • Property subtype: Single Family Residence
    Materials
    • Brick
    • Foundation: Slab
    • Roof: Heavy Composition
    Condition
    • Pre-Owned
    • New construction: No
    • Year built: 2019
    Details
    • Builder name: Chesmar

    Utilities & green energy

    • Electric: CPS
    • Gas: CPS
    • Sewer: SAWS
    • Water: SAWS
    • Utilities for property: Cable Available, Private Garbage Service
    Green energy
    • Green verification: HERS Index Score, HERS 0-85, ENERGY STAR Certified Homes
    • Energy efficient items: Insulation
    • Indoor air quality: Mechanical Fresh Air, Integrated Pest Management
    • Water conservation: Water-Smart Landscaping, Low-Flow Fixtures, Rain/Freeze Sensors

    Community & HOA

    Community
    • Features: Clubhouse, Playground, Jogging Trails, Bike Trails, BBQ/Grill
    • Security: Smoke Detector(s), Security System Owned, Prewired, Carbon Monoxide Detector(s), Controlled Access
    • Subdivision: Estrella
    HOA
    • Has HOA: Yes
    • HOA fee: $859 semi-annually
    • HOA name: CIBOLO CANYON RESORT COMMUNITY
    Location
    • Region: San Antonio

    Financial & listing details

    • Price per square foot: $260/sqft
    • Tax assessed value: $736,480
    • Annual tax amount: $17,927
    • Price range: $779K - $792.9K
    • Date on market: 9/11/2025
    • Cumulative days on market: 29 days
    • Listing terms: Conventional,VA Loan,Cash
    • Road surface type: Paved, Asphalt

    Price history

    DateEventPrice
    6/29/2023Sold--
    Source: LERA MLS #1688887 Report a problem
    6/17/2023Pending sale$779,000$256/sqft
    Source: LERA MLS #1688887 Report a problem
    6/8/2023Contingent$779,000$256/sqft
    Source: LERA MLS #1688887 Report a problem
    6/5/2023Price change$779,000-2.6%$256/sqft
    Source: LERA MLS #1688887 Report a problem
    5/18/2023Listed for sale$799,500$262/sqft
    Source: LERA MLS #1688887 Report a problem

    Public tax history

    YearProperty taxesTax assessment
    2025-- $736,480 -6.8%
    2024-- $790,550 +12.6%
    2023$4,680 -66%$701,800 +10%
    2022$13,762 +2.3%$638,000 +10%
    2021$13,454 $580,000 +1.8%
    2020$13,454 $569,940
    Find assessor info on the county website

    Neighborhood: 78261

    Nearby schools

    GreatSchools rating
    Schools provided by the listing agent
    • Elementary: Rolling Meadows
    • Middle: Kitty Hawk
    • High: Veterans Memorial
    • District: Judson

    Source: LERA MLS. This data may not be complete. We recommend contacting the local school district to confirm school assignments for this home.

    Get a cash offer in 3 minutes
    Find out how much your home could sell for in as little as 3 minutes with a no-obligation cash offer.
    Estimated market value
    $792,900
    Get a cash offer in 3 minutes
    Find out how much your home could sell for in as little as 3 minutes with a no-obligation cash offer.
    Estimated market value
    $792,900