Located on a quiet CUL-DE-SAC STREET in the heart of CINCO RANCH, this beautifully updated 5 bed, 3.5 bath with formal dining, STUDY, GAME ROOM and SWIMMING POOL. “Wood-look” tile flooring runs throughout the 1st floor and all rooms have PLANTATION SHUTTERS. The living room features a cozy fireplace and opens to the updated kitchen with QUARTZ countertops, STAINLESS STEEL APPLIANCES, and an island with a gas cooktop. The spacious primary suite with a spa-like bathroom featuring dual vanities, an enclosed shower, a jetted soaking tub and a huge walk-in closet. Formal dining & study on the 1st floor. Upstairs features a large GAMEROOM, 3 secondary bedrooms and 2 full baths. Sliding doors from the kitchen lead to the backyard retreat with a SALTWATER POOL & SPA, perfect for relaxing or entertaining. Two-car garage with porte-cochere. Conveniently located near Grand Parkway with easy access to shopping, dining and top-rated Katy ISD schools. Schedule your showing today.
For sale
Price cut: $25K (7/6)
$825,000
4115 Luong Field Ct, Katy, TX 77494
5beds
4,158sqft
Single Family Residence
Built in 2000
8,616 Square Feet Lot
$794,400 Zestimate®
$198/sqft
$129/mo HOA
What's special
- 103 days
- 224
- 12
Zillow last checked:
Listing updated:
Listed by:
Vanessa King TREC #0679810 832-260-6939,
Coldwell Banker Realty - Memorial Office
Source: HAR,MLS#: 8372881
Facts & features
Interior
Bedrooms & bathrooms
- Bedrooms: 5
- Bathrooms: 4
- Full bathrooms: 3
- 1/2 bathrooms: 1
Rooms
- Room types: Family Room, Utility Room
Primary bathroom
- Features: Half Bath, Primary Bath: Double Sinks, Primary Bath: Jetted Tub, Primary Bath: Separate Shower
Kitchen
- Features: Breakfast Bar, Island w/ Cooktop, Kitchen open to Family Room, Pantry
Heating
- Natural Gas
Cooling
- Ceiling Fan(s), Electric
Appliances
- Included: Disposal, Dryer, Refrigerator, Washer, Double Oven, Electric Oven, Microwave, Gas Cooktop, Dishwasher
- Laundry: Electric Dryer Hookup, Washer Hookup
Features
- 2 Staircases, Crown Molding, Formal Entry/Foyer, High Ceilings, Primary Bed - 1st Floor, Walk-In Closet(s)
- Flooring: Carpet, Tile
- Windows: Insulated/Low-E windows, Window Coverings
- Number of fireplaces: 1
- Fireplace features: Gas, Gas Log
Interior area
- Total structure area: 4,158
- Total interior livable area: 4,158 sqft
Property
Parking
- Total spaces: 4
- Parking features: Attached, Garage Door Opener, Double-Wide Driveway, Porte-Cochere, Attached Carport
- Attached garage spaces: 2
- Carport spaces: 2
- Covered spaces: 4
Features
- Stories: 2
- Patio & porch: Patio/Deck
- Exterior features: Sprinkler System
- Has private pool: Yes
- Pool features: Gunite, Heated, In Ground, Pool/Spa Combo, Salt Water
- Has spa: Yes
- Spa features: Spa/Hot Tub
- Fencing: Back Yard
Lot
- Size: 8,616 Square Feet
- Features: Cul-De-Sac, Subdivided, 0 Up To 1/4 Acre
Details
- Parcel number: 2259030030100914
Construction
Type & style
- Home type: SingleFamily
- Architectural style: Traditional
- Property subtype: Single Family Residence
Materials
- Brick
- Foundation: Slab
- Roof: Composition
Condition
- New construction: No
- Year built: 2000
Details
- Builder name: Village Builders
Utilities & green energy
- Sewer: Public Sewer
- Water: Public, Water District
Green energy
- Energy efficient items: Attic Vents, Thermostat
Community & HOA
Community
- Features: Subdivision Tennis Court
- Subdivision: Cinco Ranch Cinco Forest
HOA
- Has HOA: Yes
- Amenities included: Basketball Court, Clubhouse, Playground, Pool, Splash Pad, Tennis Court(s)
- HOA fee: $1,550 annually
Location
- Region: Katy
Financial & listing details
- Price per square foot: $198/sqft
- Tax assessed value: $686,216
- Annual tax amount: $13,752
- Date on market: 5/27/2026
- Listing terms: Cash,Conventional
- Ownership: Full Ownership
- Road surface type: Concrete, Curbs
Estimated market value
$794,400
$755,000 - $834,000
$4,750/mo
Price history
| Date | Event | Price |
|---|---|---|
| 7/6/2026 | Price change | $825,000-2.9%$198/sqft |
Source:  HAR #8372881 Report a problem HAR #8372881 Report a problem | ||
| 6/5/2026 | Listed for sale | $850,000+47.8%$204/sqft |
Source: HAR #8372881 Report a problem | ||
| 11/23/2022 | Listed for rent | $5,300$1/sqft |
Source: Zillow Rental Network_1 #98347954 Report a problem | ||
| 5/6/2020 | Sold | -- |
Source: Agent Provided Report a problem | ||
| 3/5/2020 | Pending sale | $575,000$138/sqft |
Source: RE/MAX Cinco Ranch #33711312 Report a problem | ||
| 2/20/2020 | Listed for sale | $575,000+55.4%$138/sqft |
Source: RE/MAX Cinco Ranch #33711312 Report a problem | ||
| 12/13/2012 | Listing removed | $369,900$89/sqft |
Source: RE/MAX Cinco Ranch #86753494 Report a problem | ||
| 11/4/2012 | Listed for sale | $369,900$89/sqft |
Source: RE/MAX Cinco Ranch #86753494 Report a problem | ||
| 7/13/2009 | Sold | -- |
Source: Agent Provided Report a problem | ||
Public tax history
| Year | Property taxes | Tax assessment |
|---|---|---|
| 2025 | $13,752 -1.1% | $686,216 -0.5% |
| 2024 | $13,906 +35.9% | $689,472 +19.4% |
| 2023 | $10,232 -7.4% | $577,434 +10% |
| 2022 | $11,050 +1.3% | $524,940 +10% |
| 2021 | $10,911 -3.5% | $477,220 -1.3% |
| 2020 | $11,302 +5.2% | $483,530 +8.1% |
| 2019 | $10,743 -11.4% | $447,120 -6.4% |
| 2018 | $12,127 +13% | $477,630 +1.1% |
| 2017 | $10,731 | $472,600 +10% |
| 2016 | $10,731 -3.8% | $429,640 -1.5% |
| 2015 | $11,151 +7.9% | $436,210 +10% |
| 2014 | $10,338 | $396,550 +10% |
| 2013 | -- | $360,500 +0.1% |
| 2012 | -- | $360,310 -0.2% |
| 2011 | -- | $360,880 |
| 2010 | -- | $360,880 +0.1% |
| 2009 | -- | $360,590 +9.3% |
| 2008 | -- | $329,910 +10% |
| 2007 | -- | $299,920 +3% |
| 2006 | -- | $291,220 -2.3% |
| 2005 | -- | $298,210 -1.5% |
| 2004 | -- | $302,870 |
| 2003 | -- | -- |
| 2002 | -- | -- |
| 2001 | -- | -- |
Find assessor info on the county website
Monthly payment
Est. payment
Payment breakdown
Explore the cost of this home by adjusting the details. Changes won't be saved.Climate risks
Neighborhood: Cinco Forest
Nearby schools
Schools provided by the listing agent
- Elementary: Williams Elementary School (Katy)
- Middle: Beck Junior High School
- High: Cinco Ranch High School
Source: HAR. This data may not be complete. We recommend contacting the local school district to confirm school assignments for this home.
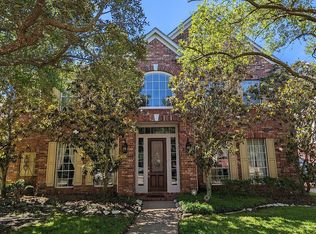
Similar homes
- $769,0004 bd4 ba3.3k sqft5702 Misty Island Ct, Katy, TX 77494For Sale
 MLS ID #37303732, Melonee Piperi, Keller Williams Memorial. HAR
 - $647,0005 bd4 ba3.5k sqft3502 Stanbury Place Ln, Katy, TX 77494For Sale
 MLS ID #84202142, Amando Queiroga, Realm Real Estate Professionals - Katy. HAR
 - $838,0005 bd5 ba3.8k sqft5603 Timber Bay Ct, Katy, TX 77450For Sale
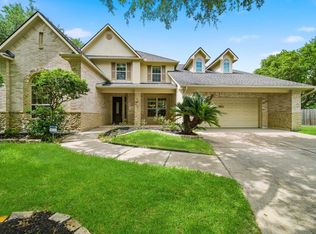 MLS ID #27138283, Mary Vergara, Walzel Properties - Corporate Office. HAR
 - $695,0004 bd4 ba3.7k sqft22514 Bridgehaven Dr, Katy, TX 77494For Sale
 MLS ID #79466085, Reggie West, Berkshire Hathaway HomeServices Premier Properties. HAR
