

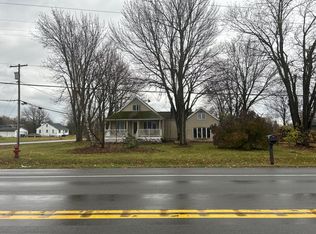
Prime Niagara Falls investment and redevelopment opportunity! Located just steps from the Niagara River and Great Wolf Lodge, this updated two storey home offers exceptional flexibility for investors and developers alike. Featuring approximately 1,455 sq. ft. of living space, 3 bedrooms, 2 bathrooms, a partially finished basement, and private driveway parking, the property is currently tenanted, providing immediate rental income for investors. Its desirable location near Niagara's tourism district, casinos, downtown core, Rainbow Bridge, public transit, and major transportation routes makes it an attractive long-term investment in a growing area.Beyond its current income potential, this property also presents a unique long term opportunity. The neighboring property at 4208 Terrace Avenue is available for purchase separately, creating the possibility of a larger land assembly for future redevelopment. Buyers looking to secure a strategic position in one of Niagara Falls' most dynamic growth areas will appreciate the added flexibility and future upside. Whether you're seeking a turnkey investment with an established tenant, a strategic land holding, or a site with future development possibilities, 4115 May Avenue offers exceptional value in a highly desirable location. Buyers are encouraged to conduct their own due diligence regarding zoning, permitted uses, and future development opportunities.
For sale
C$469,900
4115 May Ave, Niagara Falls, ON L2E 3H6
3beds
2baths
Single Family Residence
Built in ----
2,522 Square Feet Lot
$-- Zestimate®
C$--/sqft
C$-- HOA
What's special
Updated two storey homePartially finished basementPrivate driveway parking
- 73 days
- 39
- 0
Zillow last checked:
Listing updated:
Listed by:
HomeLife Power Realty Inc
Source: TRREB,MLS®#: X13500960 Originating MLS®#: One Point Association of REALTORS
Originating MLS®#: One Point Association of REALTORSFacts & features
Interior
Bedrooms & bathrooms
- Bedrooms: 3
- Bathrooms: 2
Bedroom
- Level: Second
- Dimensions: 3.71 x 2.9
Bedroom 2
- Level: Second
- Dimensions: 2.77 x 3.84
Bedroom 3
- Level: Second
- Dimensions: 2.82 x 2.54
Bathroom
- Level: Second
- Dimensions: 1.73 x 2.57
Dining room
- Level: Main
- Dimensions: 3.25 x 3.56
Kitchen
- Level: Main
- Dimensions: 5.03 x 3.76
Living room
- Level: Main
- Dimensions: 3.89 x 5.59
Heating
- Forced Air, Gas
Cooling
- Central Air
Appliances
- Included: Water Heater
Features
- Basement: Unfinished
- Has fireplace: No
Interior area
- Living area range: 1100-1500 null
Property
Parking
- Total spaces: 4
- Parking features: Front Yard Parking
Features
- Stories: 2
- Exterior features: Year Round Living
- Pool features: None
- Has view: Yes
- View description: Trees/Woods
Lot
- Size: 2,522 Square Feet
- Features: Beach, Golf, Greenbelt/Conservation, Hospital, Park, Waterfront, Rectangular Lot
- Topography: Flat
Details
- Parcel number: 642690332
Construction
Type & style
- Home type: SingleFamily
- Property subtype: Single Family Residence
Materials
- Brick, Vinyl Siding
- Foundation: Poured Concrete
- Roof: Asphalt Shingle
Utilities & green energy
- Sewer: Sewer
Community & HOA
Location
- Region: Niagara Falls
Financial & listing details
- Tax assessed value: C$136,000
- Annual tax amount: C$2,240
- Date on market: 6/29/2026
Price history
Price history is unavailable.
Public tax history
Tax history is unavailable.
Climate risks
Neighborhood: Glenview
Similar homes
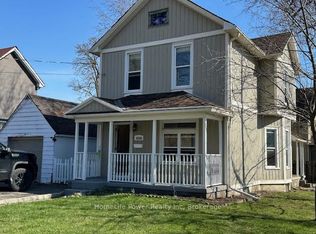
- C$459,9003 bd2 ba-- sqft4208 Terrace Ave, Niagara Falls, ON L2E 3J4For Sale
 MLS ID #X13500956, HomeLife Power Realty Inc. TRREB
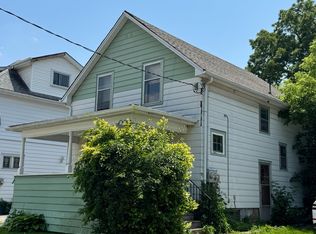
 - C$499,0005 bd2 ba-- sqft4680 Ryerson Cres, Niagara Falls, ON L2E 1E5For Sale
 MLS ID #X13522358, Century 21 Heritage House LTD. TRREB
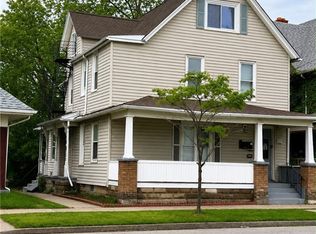
 - $--3 bd1 ba1.6k sqft1106 Saunders Settlement Rd, Niagara Falls, NY 14305Auction
 Auction.com 2
 - $340,000-- bd-- ba4.1k sqft2658 Main St, Niagara Falls, NY 14305For Sale
 MLS ID #B1712628, Awais Rehman, Listing by: Red Door Real Estate WNY LLC. NYSAMLSs
