Skip main navigation
Off market
  • $401,800

    4115 Morning Dr, Sellersburg, IN 47172

    3beds
    1,819sqft
    Residential
    Built in 1997
    0.37 Acres Lot
    $401,800 Zestimate®
    $221/sqft
    $2,286 Estimated rent

    Home value

    $401,800

    $382,000 - $422,000

    $2,286/mo

    Zestimate® history
    Loading
    Loading...

    Owner options

    List your home for rent

    $2,286/mo

    Rent Zestimate®

    Find your next renter with Zillow Rental Manager. Plus, with online applications, you can quickly screen prospective tenants – for free.

    Learn more

    $2,286/mo

    Rent Zestimate®

    Refinance and save

    $2,432/mo

    Est. payment

    Refinancing to a lower rate could help reduce your monthly payments and save thousands over the life of the loan.

    See today's rates

    $2,432/mo

    Est. payment

    Explore your selling options

    Work with a Zillow partner agent

    Leverage their expertise and Zillow's premium Showcase listings to get your home seen by more buyers.

    Get started

    List with your own agent

    Get your home in front of millions of buyers by listing it on Zillow.

    Learn how to do it

    Sell it yourself

    Take full control of how buyers see your home on Zillow by listing For Sale by Owner (FSBO).

    List your home

    What's special

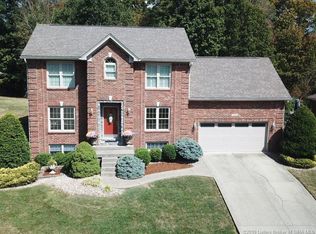
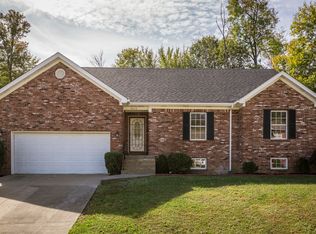
    Sprawling custom built ranch, situated in park-like setting, with beautiful outdoor living spaces, and tons of upgrades throughout, including Pella windows! Foyer entry leads to vaulted living room with gas fireplace, accented with stone. Sunny breakfast area opens to lovely kitchen with granite counters, complement of appliances & accent cabinet constructed of birdseye maple. Slider door leads to a grilling deck & stone patio, surrounded in gorgeous perennials. Generous master suite offers walk-in closet & luxurious bath with custom made double bowl vanity constructed of African mahogany, garden tub & separate shower. Two other guest bedrooms share a hall bath with tub/shower combo. Entering from the garage, you'll find a laundry/mud room with plenty of storage & sink for quick clean-up. The finished lower level offers great place for movie night, with open family room, entertainment center constructed of walnut & walnut burl and wet bar/kitchenette constructed of walnut, walnut burl, ebony & east Indian rosewood trim. A spacious room in the rear features office area with custom built-in workspace, constructed of figured flame makore & hide-away murphy bed. Wow, so many beautiful exotic woods throughout!! Of course there is another full bath on this level for convenience, and a dream workshop off the rear of the garage (garage offers elevated storage with stair access). Seller is offering one year home warranty, lots of built-in and non-built-in shelves, and so much more!

    This property is not currently displayed as for sale or rent on Zillow. This may be different from what's on other websites or public sources.

    Facts & features

    Interior

    Bedrooms & bathrooms
    • Bedrooms: 3
    • Bathrooms: 3
    • Full bathrooms: 3
    Heating
    • Forced air, Heat pump, Gas
    Cooling
    • Central
    Appliances
    • Included: Dishwasher, Garbage disposal, Microwave, Range / Oven, Refrigerator
    Features
    • 1st Floor Master, 1st Floor Utility, Added Storage, Bath Master, Blinds, Ceiling Fan(s), Foyer, Open Floor Plan, Pantry, Eat-in Kitchen, Utility/Mud Room, Cath/Vaul/Tray Ceil, Family Room, Split Bedrooms, Separate Shower(s), Sump Pump, Rec Room, Ceramic Bath, Garden Tub
    • Basement: Finished
    • Has fireplace: Yes
    Interior area
    • Total interior livable area: 1,819 sqft

    Property

    Parking
    • Parking features: Garage - Attached
    Lot
    • Size: 0.37 Acres
    Details
    • Parcel number: 220510700099000007

    Construction

    Type & style
    • Home type: SingleFamily
    • Property subtype: Residential
    Materials
    • brick
    • Roof: Asphalt
    Condition
    • Year built: 1997

    Community & HOA

    Location
    • Region: Sellersburg

    Financial & listing details

    • Price per square foot: $221/sqft
    • Tax assessed value: $374,400
    • Annual tax amount: $2,877

    Price history

    DateEventPrice
    8/16/2018Sold$271,000-4.1%$149/sqft
    Source: SIRA #2018010377 Report a problem
    7/16/2018Listed for sale$282,500$155/sqft
    Source: Semonin REALTORS #2018010377 Report a problem

    Public tax history

    YearProperty taxesTax assessment
    2025$2,877 +18.2%$374,400 -6.1%
    2024$2,435 +2.5%$398,900 +25.6%
    2023$2,376 +13.2%$317,600 +6.1%
    2022$2,098 +3.4%$299,200 +12.7%
    2021$2,029 -7.5%$265,600
    2020$2,194 +17.5%$265,600 -8.8%
    2019$1,868 -8.6%$291,200 +15.1%
    2018$2,043 $252,900 -1.6%
    2017$2,043 +14.1%$256,900 -1.2%
    2016$1,790 -2.1%$259,900 +16.7%
    2014$1,829 -0.1%$222,800 -1.5%
    2013$1,831 -0.6%$226,200 -1.3%
    2012$1,842 +21.8%$229,200 +12.8%
    2011$1,512 -6.7%$203,200
    2010$1,620 +15%$203,200
    2009$1,409 0%$203,200 +2.3%
    2007$1,409 $198,600 -3%
    2006-- $204,700 +16.6%
    2005-- $175,500
    Find assessor info on the county website

    Neighborhood: 47172

    Nearby schools

    GreatSchools rating
    Schools provided by the listing agent
    • District: New Albany-Floyd Cty

    Source: The MLS. This data may not be complete. We recommend contacting the local school district to confirm school assignments for this home.

    Get pre-qualified for a loan
    At Zillow Home Loans, we can pre-qualify you in as little as 5 minutes with no impact to your credit score.

    An equal housing lender. NMLS #10287.

    Sell for more on Zillow
    Get a Zillow Showcase℠ listing at no additional cost and you could sell for .
    $401,800
    2% more
    +$8,036
    With Zillow Showcase(estimated)
    $409,836