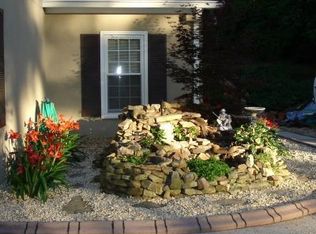
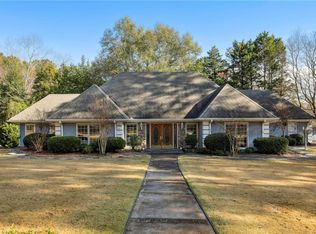
Welcome to 4115 Morningside Drive, where updated style, everyday comfort, and an incredible Cumming location come together in the heart of the Haw Creek area. Set on over an acre in a quiet, established neighborhood, this beautifully updated home gives you the space, privacy, and flexibility buyers are looking for. The updated kitchen is a true centerpiece, featuring Viking appliances, stylish finishes, and an open feel that makes cooking, gathering, and entertaining easy. Updated lighting throughout the home adds to the bright, airy feel and brings fresh energy into every space. Recent improvements offer added peace of mind, including a new roof, new gutters, and fresh paint. The main-level layout adds valuable flexibility. An open room on the main level offers the potential to be converted into a guest bedroom, home office, or private flex space. With a nearby half bath and wet bar, there is also a smart opportunity to remodel the area into a full bath, creating a comfortable main-level guest suite for visitors, extended family, or multi-generational living. The lot is a major highlight. With over an acre to enjoy, there is room to create the backyard setup buyers dream about. Add a pool, design a resort-style outdoor space, host friends and family, or simply enjoy the peace and breathing room this property provides. The location is hard to beat. You are close to sought-after schools, shopping, dining, Northside Hospital Forsyth, parks, dog parks, golf courses, Lake Lanier, and easy routes to the North Georgia mountains. It feels tucked away, yet everything you need is within easy reach. 4115 Morningside Drive delivers the right mix of updates, space, location, and lifestyle. Bright, spacious, move-in ready, and full of future potential.
Active
$639,975
4115 Morningside Dr, Cumming, GA 30041
4beds
2,530sqft
Single Family Residence, Residential
Built in 1987
1.03 Acres Lot
$623,600 Zestimate®
$253/sqft
$-- HOA
What's special
Stylish finishesNew roofNew guttersQuiet established neighborhoodFresh paint
- 24 days |
- 1,116 |
- 109 |
Zillow last checked:
Listing updated:
Listed by:
Joseph Benedetto,
Keller Williams Realty Community Partners 678-341-7400
Source: FMLS GA,MLS#: 7778226
Loading...
Facts & features
Interior
Bedrooms & bathrooms
- Bedrooms: 4
- Bathrooms: 3
- Full bathrooms: 2
- 1/2 bathrooms: 1
Rooms
- Room types: Office, Other
Primary bedroom
- Features: Oversized Master
- Level: Oversized Master
Bedroom
- Features: Oversized Master
Primary bathroom
- Features: Double Vanity, Separate His/Hers, Separate Tub/Shower
Dining room
- Features: Dining L, Seats 12+
Kitchen
- Features: Cabinets White, Eat-in Kitchen, Kitchen Island, Pantry, Stone Counters
Heating
- Forced Air, Natural Gas
Cooling
- Attic Fan, Ceiling Fan(s), Central Air
Appliances
- Included: Dishwasher, Disposal, ENERGY STAR Qualified Appliances, Gas Range, Microwave, Range Hood
- Laundry: Common Area, In Hall, Laundry Room, Upper Level
Features
- High Ceilings 9 ft Main, High Speed Internet, His and Hers Closets, Tray Ceiling(s), Walk-In Closet(s), Wet Bar
- Flooring: Hardwood
- Windows: None
- Basement: None
- Attic: Pull Down Stairs
- Number of fireplaces: 1
- Fireplace features: Family Room
- Common walls with other units/homes: No Common Walls
Interior area
- Total structure area: 2,530
- Total interior livable area: 2,530 sqft
- Finished area above ground: 2,530
Video & virtual tour
Property
Parking
- Total spaces: 8
- Parking features: Attached, Driveway, Garage, Garage Faces Side
- Attached garage spaces: 2
- Has uncovered spaces: Yes
Accessibility
- Accessibility features: None
Features
- Levels: Two
- Stories: 2
- Patio & porch: Front Porch, Patio
- Exterior features: Garden, Lighting, Rain Gutters
- Pool features: None
- Spa features: None
- Fencing: Back Yard
- Has view: Yes
- View description: Neighborhood
- Waterfront features: None
- Body of water: None
Lot
- Size: 1.03 Acres
- Features: Cleared, Front Yard, Landscaped, Level
Details
- Additional structures: None
- Parcel number: 200 010
- Other equipment: None
- Horse amenities: None
Construction
Type & style
- Home type: SingleFamily
- Architectural style: Country,Craftsman,Traditional
- Property subtype: Single Family Residence, Residential
Materials
- HardiPlank Type
- Foundation: None
- Roof: Composition
Condition
- Resale
- New construction: No
- Year built: 1987
Details
- Warranty included: Yes
Utilities & green energy
- Electric: 110 Volts
- Sewer: Septic Tank
- Water: Public
- Utilities for property: Cable Available, Electricity Available, Natural Gas Available, Phone Available, Underground Utilities, Water Available
Green energy
- Energy efficient items: None
- Energy generation: None
Community & HOA
Community
- Features: None
- Security: Carbon Monoxide Detector(s), Smoke Detector(s)
- Subdivision: Haw Creek
HOA
- Has HOA: No
Location
- Region: Cumming
Financial & listing details
- Price per square foot: $253/sqft
- Tax assessed value: $533,740
- Annual tax amount: $4,514
- Date on market: 6/13/2026
- Cumulative days on market: 25 days
- Electric utility on property: Yes
- Road surface type: Paved
Estimated market value
$623,600
$592,000 - $655,000
$2,906/mo
Price history
| Date | Event | Price |
|---|---|---|
| 6/13/2026 | Listed for sale | $639,975+87.7%$253/sqft |
Source: | ||
| 4/15/2020 | Sold | $341,000-2%$135/sqft |
Source: | ||
| 4/6/2020 | Pending sale | $348,000$138/sqft |
Source: PalmerHouse Properties #8761842 Report a problem | ||
| 3/27/2020 | Listed for sale | $348,000+110.9%$138/sqft |
Source: PalmerHouse Properties #8761762 Report a problem | ||
| 10/28/2011 | Sold | $165,000-9.3%$65/sqft |
Source: Public Record Report a problem | ||
| 2/2/2011 | Sold | $181,972$72/sqft |
Source: Public Record Report a problem | ||
Public tax history
| Year | Property taxes | Tax assessment |
|---|---|---|
| 2025 | $4,514 +2.7% | $213,496 +5% |
| 2024 | $4,396 +3% | $203,408 -6% |
| 2023 | $4,267 +11.9% | $216,292 +43.2% |
| 2022 | $3,814 +2.7% | $151,036 +12.3% |
| 2021 | $3,713 +38.2% | $134,476 +22.4% |
| 2020 | $2,687 +4% | $109,840 +4.9% |
| 2019 | $2,585 +17.3% | $104,676 +22.4% |
| 2017 | $2,204 +4.5% | $85,496 +5.5% |
| 2016 | $2,109 | $81,036 +8.3% |
| 2015 | $2,109 +18.5% | $74,856 +6.1% |
| 2014 | $1,780 +9.9% | $70,536 +9.6% |
| 2013 | $1,620 -2.8% | $64,356 -2.5% |
| 2012 | $1,667 -6.3% | $66,000 -9.8% |
| 2011 | $1,779 | $73,156 -4.5% |
| 2010 | -- | $76,616 |
| 2009 | -- | $76,616 |
| 2008 | -- | $76,616 +3% |
| 2007 | -- | $74,400 |
| 2006 | $1,506 | $74,400 |
| 2005 | $1,506 | $74,400 |
| 2004 | $1,506 +8% | $74,400 |
| 2003 | $1,394 +6.7% | -- |
| 2002 | $1,307 +12% | -- |
| 2001 | $1,167 -2.1% | -- |
| 2000 | $1,192 | -- |
Find assessor info on the county website
Monthly payment
Est. payment$--/mo
Payment breakdown
Explore the cost of this home by adjusting the details. Changes won't be saved.All calculations are estimates and provided by Zillow, Inc. for informational purposes only. Actual amounts may vary.
HOA fees may include property taxes on listings classified as Co-Ops. Contact the listing agent and/or owner for fee details.
Mortgage interest rates are dependent on a number of factors, including credit score, down payment, and repayment length. Interest rate data provided by Zillow Group Marketplace, Inc. as of 1/1/1970 from various mortgage lenders with which we have lead or other similar arrangements; the Estimated Payment is an average of those rates.
See how much you could borrow to make a competitive offer.
Climate risks
Neighborhood: 30041
Getting around
28 / 100
Car-DependentNearby schools
GreatSchools rating
- 8/10Mashburn Elementary SchoolGrades: PK-5Distance: 0.4 mi
- 8/10Lakeside Middle SchoolGrades: 6-8Distance: 0.9 mi
- 8/10Forsyth Central High SchoolGrades: 9-12Distance: 3.7 mi
Schools provided by the listing agent
- Elementary: Mashburn
- Middle: Lakeside - Forsyth
- High: South Forsyth
Source: FMLS GA. This data may not be complete. We recommend contacting the local school district to confirm school assignments for this home.
A local agent can set up tours, give advice and negotiate with sellers.
- Georgia
- Forsyth County
- Cumming
- 30041
- 4115 Morningside Dr