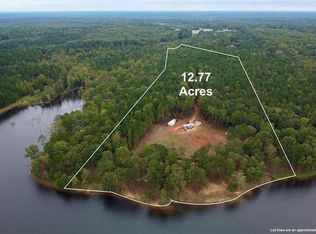

Don’t miss the chance for this new construction home in Social Circle school district. This new construction built by Rockin L Homes features a beautiful craftsman style with luxury touches. This layout is everything you need. This home features 4 bedrooms, 3.5 baths with master on the main. As you enter the home, you will immediately notice the open concept and tall ceilings making this home feel so spacious! The kitchen is a dream, with a large island perfect for entertaining, all appliances are stainless steel and include a black cooktop, vent hood, built-in microwave, and built-in oven and dishwasher. This kitchen also has ample amount of cabinets. There is also a large walk-in pantry. This home features LVP flooring throughout. As we go to the owner’s suite on the main, let’s talk about the beautifully designed owner’s bathroom with soaking tub and floor to ceiling spacious tiled shower, double vanity, and separate toilet room, also the owners walk-in closet does not disappoint on space. Upstairs, you will find three additional bedrooms, all perfect size for family or guest. Guest bathroom, features double sinks and tub shower combo. Now let’s go outside and have a look at this open lot on over 5 acres, the covered patio is right off of the living room, which is perfect for your gatherings. Taxes are accurate until bill comes out.
Closed
Zillow last checked:
Listing updated:
Bought with:
James Butler, 359834
Buffington Real Estate Group, LLC
Source: FMLS GA,MLS#: 7643423
Price history
| Date | Event | Price |
|---|---|---|
| 11/25/2025 | Pending sale | $669,000$239/sqft |
Source:  FMLS GA #7643423 Report a problem FMLS GA #7643423 Report a problem | ||
| 11/24/2025 | Sold | $669,000$239/sqft |
Source: FMLS GA #7643423 Report a problem | ||
| 10/6/2025 | Contingent | $669,000$239/sqft |
Source: EXIT Realty broker feed #10597817 Report a problem | ||
| 9/22/2025 | Price change | $669,000-3%$239/sqft |
Source:  GAMLS #10597817 Report a problem GAMLS #10597817 Report a problem | ||
| 9/5/2025 | Listed for sale | $689,900+3.7%$246/sqft |
Source: GAMLS #10597817 Report a problem | ||
| 9/4/2025 | Listing removed | $665,000$238/sqft |
Source: FMLS GA #7614546 Report a problem | ||
| 8/18/2025 | Price change | $665,000-1.5%$238/sqft |
Source: GAMLS #10563027 Report a problem | ||
| 7/31/2025 | Price change | $675,000-1.5%$241/sqft |
Source: GAMLS #10563027 Report a problem | ||
| 7/12/2025 | Listed for sale | $685,000+470.8%$245/sqft |
Source: GAMLS #10563027 Report a problem | ||
| 10/24/2024 | Sold | $120,000-7.6%$43/sqft |
Source: Public Record Report a problem | ||
| 8/20/2024 | Price change | $129,900-5.9%$46/sqft |
Source: GAMLS #10343115 Report a problem | ||
| 7/22/2024 | Listed for sale | $138,030-0.7%$49/sqft |
Source: GAMLS #10343115 Report a problem | ||
| 6/2/2024 | Listing removed | -- |
Source: GAMLS #10257557 Report a problem | ||
| 4/11/2024 | Price change | $139,000-6.7%$50/sqft |
Source: GAMLS #10257557 Report a problem | ||
| 3/25/2024 | Price change | $149,000-16.8%$53/sqft |
Source: FMLS GA #7342953 Report a problem | ||
| 2/23/2024 | Listed for sale | $179,000+5.9%$64/sqft |
Source: GAMLS #10257557 Report a problem | ||
| 12/16/2023 | Listing removed | $169,000$60/sqft |
Source: FMLS GA #7263257 Report a problem | ||
| 11/29/2023 | Listed for sale | $169,000$60/sqft |
Source: GAMLS #10193491 Report a problem | ||
| 11/8/2023 | Contingent | $169,000$60/sqft |
Source: GAMLS #10193491 Report a problem | ||
| 8/18/2023 | Listed for sale | $169,000+31%$60/sqft |
Source: GAMLS #10193491 Report a problem | ||
| 4/27/2023 | Sold | $129,000+8.4%$46/sqft |
Source: Public Record Report a problem | ||
| 10/29/2022 | Listing removed | $119,000$43/sqft |
Source: GAMLS #8969153 Report a problem | ||
| 10/29/2021 | Price change | $119,000+9.2%$43/sqft |
Source: GAMLS #8969153 Report a problem | ||
| 5/13/2021 | Listed for sale | $109,000$39/sqft |
Source: GAMLS #8969153 Report a problem | ||
Nearby homes
Get a cash offer in 3 minutes
Find out how much your home could sell for in as little as 3 minutes with a no-obligation cash offer.
Estimated market value
$706,400
