Located in the heart of Sycamore Cove & backing to protected Corps of Engineers property, this meticulously updated home sits on a quiet cul-de-sac with gentle views of the community pond with fishing dock & surrounding panoramic greenery creating a tranquil, almost storybook setting. Nearby scenic trails to Lake Lewisville invite effortless moments of escape just steps from your door & picturesque sunrises over the trees invite you to unwind. The home unfolds with an elevated sense of space, light & luxury. The entry is beautifully scaled with light pouring in that guides you to the striking iron staircase. Just off the entry is a bedroom with walk in closet & a full bath with seated shower perfect for visitors, nursey or office with a spacious flex space nearby ideal for dining, play or study. Designed with both beauty & intention, the open-concept property is adorned with neutral, designer-selected finishes & wide-plank LVP flooring that flows seamlessly throughout, installed in 2025. The kitchen offers granite counters, an abundance of cabinetry, stainless appliances, gas cooktop, herringbone backsplash, soft gold accents, & 9x3 island. The butler’s pantry adds custom cabinetry, a Colzer beverage cooler, wine storage & matching backsplash. Main living showcases gorgeous ceiling lines & centers around a gas log fireplace. Tucked between the kitchen & living room is a charming alcove creating a magical nook for pets & children. The primary bedroom features tray ceilings & peaceful views of the treed landscape & en-suite bath with dual sink vanity, expansive walk-in shower with rainfall fixture, bench & tile, plus a 17x8 closet with built-in shelving. Upstairs offers 3 beds, game room, 1 full bath & a J&J bath. Mudroom includes cubbies+hooks & laundry features designer Daltile. Outdoors, the covered patio becomes an extension of the home with a gas line, wired for TV & ideal for evening gatherings, outdoor dining & unwinding while overlooking the fully fenced yard.
Sold
Price Unknown
4115 Mountain Laurel Dr, Hickory Creek, TX 75065
5beds
3,216sqft
Single Family Residence
Built in 2022
8,015 Square Feet Lot
$600,500 Zestimate®
$--/sqft
$3,545 Estimated rent
Home value
$600,500
$564,000 - $637,000
$3,545/mo
Zestimate® history
Owner options
List your home for rent
$3,545/mo
Rent Zestimate®
Find your next renter with Zillow Rental Manager. Plus, with online applications, you can quickly screen prospective tenants – for free.
$3,545/mo
Rent Zestimate®
Refinance and save
$750/mo
Est. payment
Refinancing to a lower rate could help reduce your monthly payments and save thousands over the life of the loan.
$750/mo
Est. payment
Explore your selling options
Work with a Zillow partner agent
Leverage their expertise and Zillow's premium Showcase listings to get your home seen by more buyers.
Get startedList with your own agent
Get your home in front of millions of buyers by listing it on Zillow.
Learn how to do itSell it yourself
Take full control of how buyers see your home on Zillow by listing For Sale by Owner (FSBO).
List your homeWhat's special
Fully fenced yardNeutral designer-selected finishesQuiet cul-de-sacStriking iron staircaseLaundry features designer daltileOpen-concept property
Zillow last checked:
Listing updated:
Listed by:
Beth Gaskill 0558780 469-951-7493,
Keller Williams Realty-FM 972-874-1905,
Amy Dettmer 0639370 972-261-4663,
Keller Williams Realty-FM
Bought with:
Erica Stauver
CENTURY 21 Judge Fite Co.
Source: NTREIS,MLS#: 21210515
Facts & features
Interior
Bedrooms & bathrooms
- Bedrooms: 5
- Bathrooms: 4
- Full bathrooms: 4
Primary bedroom
- Features: Ceiling Fan(s)
- Level: First
- Dimensions: 15 x 14
Bedroom
- Features: Split Bedrooms, Walk-In Closet(s)
- Level: First
- Dimensions: 12 x 11
Bedroom
- Features: Split Bedrooms
- Level: Second
- Dimensions: 13 x 12
Bedroom
- Features: Ceiling Fan(s), Split Bedrooms, Walk-In Closet(s)
- Level: Second
- Dimensions: 14 x 12
Bedroom
- Features: Split Bedrooms
- Level: Second
- Dimensions: 13 x 11
Primary bathroom
- Features: Built-in Features, Dual Sinks, En Suite Bathroom, Linen Closet, Stone Counters, Separate Shower
- Level: First
- Dimensions: 13 x 11
Breakfast room nook
- Level: First
- Dimensions: 11 x 10
Dining room
- Level: First
- Dimensions: 11 x 11
Other
- Features: Built-in Features, Linen Closet
- Level: First
- Dimensions: 8 x 5
Other
- Features: Built-in Features
- Level: Second
- Dimensions: 8 x 5
Other
- Features: Built-in Features, Jack and Jill Bath, Linen Closet
- Level: Second
- Dimensions: 11 x 6
Game room
- Level: Second
- Dimensions: 12 x 12
Kitchen
- Features: Breakfast Bar, Built-in Features, Butler's Pantry, Granite Counters, Kitchen Island, Walk-In Pantry
- Level: First
- Dimensions: 25 x 18
Laundry
- Features: Built-in Features
- Level: First
- Dimensions: 7 x 6
Living room
- Features: Ceiling Fan(s), Fireplace
- Level: First
- Dimensions: 20 x 17
Mud room
- Level: First
- Dimensions: 6 x 6
Heating
- Central, Fireplace(s)
Cooling
- Central Air, Ceiling Fan(s)
Appliances
- Included: Some Gas Appliances, Dishwasher, Electric Oven, Gas Cooktop, Disposal, Gas Water Heater, Microwave, Plumbed For Gas, Vented Exhaust Fan, Wine Cooler
- Laundry: Washer Hookup, Dryer Hookup, ElectricDryer Hookup, Laundry in Utility Room
Features
- Built-in Features, Chandelier, Decorative/Designer Lighting Fixtures, Double Vanity, Eat-in Kitchen, Granite Counters, High Speed Internet, Open Floorplan, Pantry, Cable TV, Walk-In Closet(s), Wired for Sound
- Flooring: Carpet, Ceramic Tile, Luxury Vinyl Plank
- Windows: Window Coverings
- Has basement: No
- Number of fireplaces: 1
- Fireplace features: Decorative, Electric, Glass Doors, Gas Log, Living Room
Interior area
- Total interior livable area: 3,216 sqft
Property
Parking
- Total spaces: 3
- Parking features: Covered, Door-Multi, Door-Single, Garage Faces Front, Garage, Garage Door Opener, Inside Entrance
- Attached garage spaces: 3
Features
- Levels: Two
- Stories: 2
- Patio & porch: Front Porch, Patio, Covered
- Exterior features: Garden, Lighting, Other, Rain Gutters
- Pool features: None
- Fencing: Wood,Wrought Iron
Lot
- Size: 8,015 Square Feet
- Features: Cul-De-Sac, Backs to Greenbelt/Park, Interior Lot, Landscaped, Subdivision, Sprinkler System, Few Trees
Details
- Parcel number: R984889
Construction
Type & style
- Home type: SingleFamily
- Architectural style: Traditional,Detached
- Property subtype: Single Family Residence
Materials
- Brick, Rock, Stone
- Foundation: Slab
- Roof: Composition
Condition
- Year built: 2022
Utilities & green energy
- Sewer: Public Sewer
- Water: Public
- Utilities for property: Sewer Available, Underground Utilities, Water Available, Cable Available
Community & HOA
Community
- Features: Dock, Lake, Other, Curbs, Sidewalks
- Security: Prewired, Security System
- Subdivision: Sycamore Cove
HOA
- Has HOA: Yes
- Services included: Maintenance Grounds
- HOA fee: $750 annually
- HOA name: Sycamore Cove Home Owners Association
- HOA phone: 972-359-1548
Location
- Region: Hickory Creek
Financial & listing details
- Tax assessed value: $572,595
- Annual tax amount: $9,461
- Date on market: 3/20/2026
- Cumulative days on market: 2 days
- Listing terms: Cash,Conventional,FHA,VA Loan
- Exclusions: The mirror above the fireplace, & the blackout curtains in the two children's bedrooms. Playground in backyard is negotiable.
Price history
| Date | Event | Price |
|---|---|---|
| 4/13/2026 | Sold | -- |
Source: NTREIS #21210515 Report a problem | ||
| 3/31/2026 | Pending sale | $615,000$191/sqft |
Source: NTREIS #21210515 Report a problem | ||
| 3/24/2026 | Contingent | $615,000$191/sqft |
Source: NTREIS #21210515 Report a problem | ||
| 3/20/2026 | Listed for sale | $615,000$191/sqft |
Source: NTREIS #21210515 Report a problem | ||
Public tax history
| Year | Property taxes | Tax assessment |
|---|---|---|
| 2025 | $7,693 -9.9% | $572,595 -2.7% |
| 2024 | $8,535 -15.1% | $588,280 -1.4% |
| 2023 | $10,050 +622.1% | $596,897 +728.1% |
| 2022 | $1,392 | $72,083 |
Find assessor info on the county website
Neighborhood: 75065
Nearby homes
- $617,5004 bd3 ba3k sqft4111 Mountain Laurel Dr, Hickory Creek, TX 75065Off Market
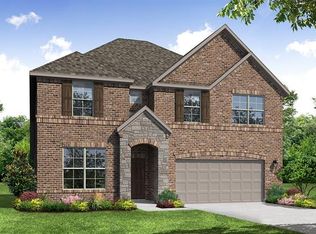
- $626,5005 bd4 ba3.2k sqft4119 Mountain Laurel Dr, Hickory Creek, TX 75065Off Market
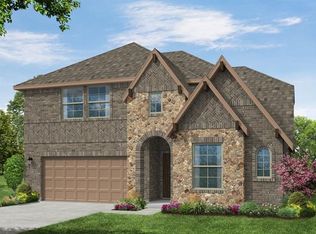
- $677,6005 bd4 ba3.8k sqft4123 Mountain Laurel Dr, Hickory Creek, TX 75065Off Market
- $559,4005 bd4 ba2.8k sqft4114 Mountain Laurel Dr, Hickory Creek, TX 75065Off Market
- $--4 bd3 ba2k sqft4118 Mountain Laurel Dr, Hickory Creek, TX 75065Sold
- $617,8005 bd4 ba3.2k sqft4110 Mountain Laurel Dr, Hickory Creek, TX 75065Off Market
- $582,7004 bd3 ba3k sqft4106 Mountain Laurel Dr, Hickory Creek, TX 75065Off Market
- $591,2004 bd3 ba3k sqft4122 Mountain Laurel Dr, Hickory Creek, TX 75065Off Market
Nearby schools
GreatSchools rating
- 5/10Corinth Elementary SchoolGrades: PK-5Distance: 1.5 mi
- 6/10Lake Dallas Middle SchoolGrades: 6-8Distance: 2 mi
- 6/10Lake Dallas High SchoolGrades: 9-12Distance: 1.5 mi
Schools provided by the listing agent
- Elementary: Corinth
- Middle: Lake Dallas
- High: Lake Dallas
- District: Lake Dallas ISD
Source: NTREIS. This data may not be complete. We recommend contacting the local school district to confirm school assignments for this home.
Get a cash offer in 3 minutes
Find out how much your home could sell for in as little as 3 minutes with a no-obligation cash offer.
Estimated market value
$600,500
Get a cash offer in 3 minutes
Find out how much your home could sell for in as little as 3 minutes with a no-obligation cash offer.
Estimated market value
$600,500
- Texas
- Denton County
- Hickory Creek
- 75065
- 4115 Mountain Laurel Dr
Nearby cities
Nearby zip codes
Other Hickory Creek Topics
