Back on the market! Buyers decided not to move forward—their loss is your gain! Don't miss this second chance to make this home yours. Stunning Home in Prestigious Bridlewood Golf Course Community! Prepare to be amazed from the moment you arrive at 4115 Mustang Trail! As you walk up, you'll be captivated by the absolutely beautiful wrought iron and glass decorative front door—heavy, sturdy, and crafted with precision by Love That Door. Inside, this exceptional 5-bedroom, 4-bathroom home offers an incredible layout with spacious rooms throughout. Two primary suites are conveniently located on the first floor, while upstairs features three generously sized bedrooms, each with an en suite, plus a large game room—perfect for family fun and relaxation. The open-concept kitchen is an entertainer’s dream, boasting double ovens, ample counter space, and plenty of room for gathering. Step outside to the beautifully landscaped backyard, where a wood trellis covers a stunning stone patio with an outdoor kitchen and plenty of seating—ideal for hosting or simply unwinding.
Living in Bridlewood means enjoying top-rated schools within the neighborhood and access to incredible community amenities, including multiple pools, playgrounds, sports courts, a fitness center, scenic parks and trails, and the prestigious Bridlewood Golf Club with its own restaurant. Plus, shopping, dining, and entertainment are just minutes away! Don’t miss this opportunity to experience luxury living in one of Flower Mound’s most desirable communities. Schedule your private tour today!
Sold
Price Unknown
4115 Mustang Trl, Flower Mound, TX 75028
5beds
3,371sqft
Single Family Residence
Built in 1998
10,367 Square Feet Lot
$748,900 Zestimate®
$--/sqft
$3,971 Estimated rent
Home value
$748,900
$689,000 - $809,000
$3,971/mo
Zestimate® history
Owner options
List your home for rent
$3,971/mo
Rent Zestimate®
Find your next renter with Zillow Rental Manager. Plus, with online applications, you can quickly screen prospective tenants – for free.
$3,971/mo
Rent Zestimate®
Refinance and save
$1,105/mo
Est. payment
Refinancing to a lower rate could help reduce your monthly payments and save thousands over the life of the loan.
$1,105/mo
Est. payment
Explore your selling options
Work with a Zillow partner agent
Leverage their expertise and Zillow's premium Showcase listings to get your home seen by more buyers.
Get startedList with your own agent
Get your home in front of millions of buyers by listing it on Zillow.
Learn how to do itSell it yourself
Take full control of how buyers see your home on Zillow by listing For Sale by Owner (FSBO).
List your homeWhat's special
Outdoor kitchenBeautifully landscaped backyardStunning stone patioLarge game roomSpacious roomsOpen-concept kitchenAmple counter space
Zillow last checked:
Listing updated:
Listed by:
Edith Durm 0714254 (972)632-8766,
Keller Williams Realty-FM 972-874-1905
Bought with:
Grant Hahn
TREVI Realty, LLC
Source: NTREIS,MLS#: 20857728
Facts & features
Interior
Bedrooms & bathrooms
- Bedrooms: 5
- Bathrooms: 4
- Full bathrooms: 4
Primary bedroom
- Level: First
- Dimensions: 13 x 21
Primary bedroom
- Features: Walk-In Closet(s)
- Level: First
- Dimensions: 20 x 12
Bedroom
- Features: Walk-In Closet(s)
- Level: Second
- Dimensions: 12 x 11
Bedroom
- Features: Walk-In Closet(s)
- Level: Second
- Dimensions: 11 x 11
Bedroom
- Features: Walk-In Closet(s)
- Level: Second
- Dimensions: 11 x 12
Primary bathroom
- Features: Built-in Features, Dual Sinks, Double Vanity, En Suite Bathroom, Garden Tub/Roman Tub, Sitting Area in Primary
- Level: First
- Dimensions: 13 x 10
Dining room
- Level: First
- Dimensions: 12 x 19
Family room
- Features: Fireplace
- Level: First
- Dimensions: 18 x 23
Other
- Features: Built-in Features, En Suite Bathroom, Stone Counters
- Level: First
- Dimensions: 9 x 5
Other
- Features: Built-in Features, En Suite Bathroom, Jack and Jill Bath
- Level: Second
- Dimensions: 4 x 4
Other
- Features: Built-in Features, En Suite Bathroom
- Level: Second
- Dimensions: 8 x 4
Game room
- Level: Second
- Dimensions: 17 x 19
Kitchen
- Features: Breakfast Bar, Built-in Features, Dual Sinks, Eat-in Kitchen, Kitchen Island, Pantry, Stone Counters, Walk-In Pantry
- Level: First
- Dimensions: 14 x 11
Living room
- Level: First
- Dimensions: 13 x 10
Appliances
- Included: Double Oven, Dishwasher, Electric Cooktop, Electric Oven, Disposal, Microwave
Features
- Wet Bar, Chandelier, Cathedral Ceiling(s), Decorative/Designer Lighting Fixtures, Double Vanity, Eat-in Kitchen, Granite Counters, High Speed Internet, Kitchen Island, Multiple Master Suites, Open Floorplan, Pantry, Paneling/Wainscoting, Cable TV, Vaulted Ceiling(s), Wired for Sound
- Has basement: No
- Number of fireplaces: 1
- Fireplace features: Gas Log, Gas Starter
Interior area
- Total interior livable area: 3,371 sqft
Property
Parking
- Total spaces: 2
- Parking features: Door-Single, Driveway
- Attached garage spaces: 2
- Has uncovered spaces: Yes
Features
- Levels: Two
- Stories: 2
- Pool features: None, Community
Lot
- Size: 10,367 Square Feet
Details
- Parcel number: R187078
Construction
Type & style
- Home type: SingleFamily
- Architectural style: Traditional,Detached
- Property subtype: Single Family Residence
Condition
- Year built: 1998
Utilities & green energy
- Sewer: Public Sewer
- Water: Public
- Utilities for property: Sewer Available, Water Available, Cable Available
Community & HOA
Community
- Features: Clubhouse, Fenced Yard, Golf, Other, Pool, Tennis Court(s), Trails/Paths, Curbs, Sidewalks
- Subdivision: Remington Park At Bridlewood
HOA
- Has HOA: Yes
- Services included: All Facilities, Association Management, Maintenance Grounds
- HOA fee: $1,105 annually
- HOA name: Bridlewood HOA
- HOA phone: 972-899-5678
Location
- Region: Flower Mound
Financial & listing details
- Tax assessed value: $703,140
- Annual tax amount: $10,636
- Date on market: 2/28/2025
- Cumulative days on market: 36 days
- Listing terms: Cash,Conventional,FHA,VA Loan
Price history
| Date | Event | Price |
|---|---|---|
| 6/6/2025 | Sold | -- |
Source: NTREIS #20857728 Report a problem | ||
| 4/10/2025 | Pending sale | $750,000$222/sqft |
Source: NTREIS #20857728 Report a problem | ||
| 4/7/2025 | Contingent | $750,000$222/sqft |
Source: NTREIS #20857728 Report a problem | ||
| 3/21/2025 | Listed for sale | $750,000$222/sqft |
Source: NTREIS #20857728 Report a problem | ||
| 3/17/2025 | Contingent | $750,000$222/sqft |
Source: NTREIS #20857728 Report a problem | ||
| 2/28/2025 | Listed for sale | $750,000$222/sqft |
Source: NTREIS #20857728 Report a problem | ||
Public tax history
| Year | Property taxes | Tax assessment |
|---|---|---|
| 2025 | $9,564 +4.3% | $691,093 +10% |
| 2024 | $9,172 +10.8% | $628,266 +10% |
| 2023 | $8,276 -7.1% | $571,151 +10% |
| 2022 | $8,911 +1.8% | $519,228 +10% |
| 2021 | $8,755 +1.7% | $472,025 +5.3% |
| 2020 | $8,605 +1.9% | $448,135 +1.5% |
| 2019 | $8,446 -6.4% | $441,587 -2.4% |
| 2018 | $9,023 +8.7% | $452,432 +8.6% |
| 2017 | $8,298 | $416,495 +1.4% |
| 2016 | $8,298 +6.2% | $410,580 +6.7% |
| 2015 | $7,815 | $384,975 +4.8% |
| 2014 | $7,815 | $367,280 +2.8% |
| 2013 | $7,815 | $357,267 +1.2% |
| 2012 | -- | $353,088 +2% |
| 2011 | -- | $346,134 -0.7% |
| 2010 | -- | $348,653 |
| 2009 | -- | $348,653 +8.5% |
| 2007 | $7,463 -1.8% | $321,458 +4.3% |
| 2006 | $7,600 +2.4% | $308,155 +2.7% |
| 2005 | $7,425 | $300,060 -0.9% |
| 2004 | -- | $302,639 -2.6% |
| 2003 | -- | $310,570 -1.5% |
| 2002 | -- | $315,224 +0.3% |
| 2001 | -- | $314,360 |
Find assessor info on the county website
Neighborhood: Bridlewood
Nearby homes
- $765,0004 bd4 ba3.2k sqft4119 Mustang Trl, Flower Mound, TX 75028Off Market

- $770,9004 bd5 ba3.7k sqft4111 Mustang Trl, Flower Mound, TX 75028Off Market

- $750,5004 bd3 ba3.1k sqft4116 Liberty Ct, Flower Mound, TX 75028Off Market
- $773,3004 bd3 ba3k sqft4112 Liberty Ct, Flower Mound, TX 75028Off Market
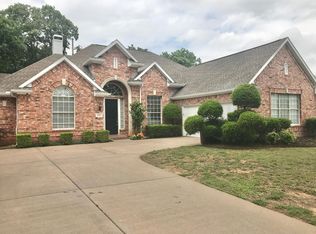
- $--3 bd3 ba2.7k sqft4109 Mustang Trl, Flower Mound, TX 75028Sold
- $885,4004 bd4 ba3.5k sqft4123 Mustang Trl, Flower Mound, TX 75028Off Market
- $858,8004 bd4 ba3.2k sqft4120 Liberty Ct, Flower Mound, TX 75028Off Market
- $771,0004 bd4 ba3.5k sqft4112 Mustang Trl, Flower Mound, TX 75028Off Market
Nearby schools
GreatSchools rating
- 10/10Bridlewood Elementary SchoolGrades: PK-5Distance: 0.3 mi
- 10/10Clayton Downing Middle SchoolGrades: 6-8Distance: 0.9 mi
- 8/10Marcus High SchoolGrades: 9-12Distance: 2 mi
Schools provided by the listing agent
- Elementary: Bridlewood
- Middle: Clayton Downing
- High: Marcus
- District: Lewisville ISD
Source: NTREIS. This data may not be complete. We recommend contacting the local school district to confirm school assignments for this home.
Get a cash offer in 3 minutes
Find out how much your home could sell for in as little as 3 minutes with a no-obligation cash offer.
Estimated market value
$748,900
Get a cash offer in 3 minutes
Find out how much your home could sell for in as little as 3 minutes with a no-obligation cash offer.
Estimated market value
$748,900
- Texas
- Denton County
- Flower Mound
- 75028
- Bridlewood
- 4115 Mustang Trl
