Welcome to this one-of-a-kind custom home in the heart of Seminole Heights. Newly built by the highly regarded Cottage Company, this CONTEMPORARY farmhouse style home showcases the thoughtful craftsmanship and style they’re known for. Nestled on one of the most iconic and charming streets in the neighborhood, just minutes from Downtown Tampa, Riverwalk, and Armature Works, this location gives you the best of both worlds, a peaceful neighborhood with easy access to the city. Inside, you’ll find five spacious bedrooms (three upstairs and two down), one of which is a perfect office space, and three full bathrooms. The spacious front porch welcomes you in, leading to a generous foyer and a beautifully open layout that connects the living, kitchen, and dining spaces. The kitchen was designed for serious cooks and entertainers alike, featuring a Thor gas range, KitchenAid appliances, Calcutta quartz countertops and backsplash, a pot filler, oversized island, and a walk-in butler’s pantry that doubles as a stylish bar area and is perfect to place all your kitchen appliances while not taking up counter space in your dream kitchen. Throughout the home, you’ll find standout details like 10-foot ceilings, wide plank oak-look LVP floors, built-in shelving, designer lighting, custom accent walls, and plenty of storage. Upstairs, the primary suite feels like a retreat with its cozy sitting area, oversized closets, and spa-like bath complete with marble tile, a double vanity, and a large walk-in shower. Out back, you’ve got a large yard with room to relax or entertain. The detached two-car garage features an epoxy-coated floor, and the extra-long driveway adds plenty of parking. This home is also equipped with modern upgrades like hurricane impact windows, spray foam attic insulation, and a full irrigation system. If you’re looking for a home that blends classic character with modern comfort in one of Tampa’s most vibrant neighborhoods, this one checks every box. Love the furniture too? You can even buy that and move right in to a fully furnished home!
Sold for $845,000
$845,000
4115 N CENTRAL AVENUE, TAMPA, FL 33603
5beds
2,720sqft
Single Family Residence
Built in 2025
6,650 Square Feet Lot
$850,300 Zestimate®
$311/sqft
$4,160 Estimated rent
Home value
$850,300
$782,000 - $927,000
$4,160/mo
Zestimate® history
Owner options
List your home for rent
$4,160/mo
Rent Zestimate®
Find your next renter with Zillow Rental Manager. Plus, with online applications, you can quickly screen prospective tenants – for free.
$4,160/mo
Rent Zestimate®
Refinance and save
$5,755/mo
Est. payment
Refinancing to a lower rate could help reduce your monthly payments and save thousands over the life of the loan.
$5,755/mo
Est. payment
Explore your selling options
Work with a Zillow partner agent
Leverage their expertise and Zillow's premium Showcase listings to get your home seen by more buyers.
Get startedList with your own agent
Get your home in front of millions of buyers by listing it on Zillow.
Learn how to do itSell it yourself
Take full control of how buyers see your home on Zillow by listing For Sale by Owner (FSBO).
List your homeWhat's special
Detached two-car garageOversized islandCalcutta quartz countertopsMarble tileSpa-like bathThor gas rangeCustom accent walls
Zillow last checked:
Listing updated:
Listed by:
Frank Albert 813-546-2503,
FRANK ALBERT REALTY 813-546-2503
Bought with:
Chris Campana, 3393938
COASTAL PROPERTIES GROUP INTER
Source: Stellar MLS,MLS#: TB8407756 Originating MLS: Suncoast Tampa
Originating MLS: Suncoast Tampa
Facts & features
Interior
Bedrooms & bathrooms
- Bedrooms: 5
- Bathrooms: 3
- Full bathrooms: 3
Primary bedroom
- Features: Ceiling Fan(s), Dual Sinks, En Suite Bathroom, Exhaust Fan, Rain Shower Head, Shower No Tub, Walk-In Closet(s)
- Level: Second
Kitchen
- Features: Kitchen Island, Exhaust Fan, Pantry, Walk-In Closet(s)
- Level: First
Living room
- Features: Built-In Shelving, Ceiling Fan(s), No Closet
- Level: First
Heating
- Central
Cooling
- Central Air
Appliances
- Included: Dishwasher, Wine Refrigerator
- Laundry: Inside
Features
- Open Floorplan
- Flooring: Luxury Vinyl, Marble
- Has fireplace: No
Interior area
- Total structure area: 2,720
- Total interior livable area: 2,720 sqft
Property
Parking
- Total spaces: 2
- Parking features: Driveway
- Garage spaces: 2
- Has uncovered spaces: Yes
Features
- Levels: Two
- Stories: 2
- Exterior features: Irrigation System, Lighting, Sidewalk
- Fencing: Vinyl
Lot
- Size: 6,650 Square Feet
- Dimensions: 50 x 133
Details
- Parcel number: A0129184GI00000000007.0
- Zoning: SH-RS
- Special conditions: None
Construction
Type & style
- Home type: SingleFamily
- Property subtype: Single Family Residence
Materials
- Wood Frame
- Foundation: Stem Wall
- Roof: Shingle
Condition
- Completed
- New construction: Yes
- Year built: 2025
Utilities & green energy
- Sewer: Public Sewer
- Water: Public
- Utilities for property: BB/HS Internet Available, Electricity Connected, Public, Sewer Connected, Water Connected
Community & HOA
Community
- Pet fee: $0 monthly
- Subdivision: HEADFORD SUB
HOA
- Has HOA: No
Location
- Region: Tampa
Financial & listing details
- Price per square foot: $311/sqft
- Tax assessed value: $79,926
- Annual tax amount: $1,522
- Date on market: 7/18/2025
- Cumulative days on market: 158 days
- Listing terms: Cash,Conventional,FHA,VA Loan
- Ownership: Fee Simple
- Total actual rent: 0
- Electric utility on property: Yes
- Road surface type: Asphalt
Price history
| Date | Event | Price |
|---|---|---|
| 11/7/2025 | Sold | $845,000-2.9%$311/sqft |
Source:  Stellar MLS #TB8407756 Report a problem Stellar MLS #TB8407756 Report a problem | ||
| 10/10/2025 | Pending sale | $870,000$320/sqft |
Source: Stellar MLS #TB8407756 Report a problem | ||
| 9/18/2025 | Price change | $870,000-3.3%$320/sqft |
Source: Stellar MLS #TB8407756 Report a problem | ||
| 7/18/2025 | Listed for sale | $900,000-1%$331/sqft |
Source: Stellar MLS #TB8407756 Report a problem | ||
| 7/8/2025 | Listing removed | $909,000$334/sqft |
Source: Stellar MLS #O6302782 Report a problem | ||
| 6/2/2025 | Price change | $909,000-4.3%$334/sqft |
Source: Stellar MLS #O6302782 Report a problem | ||
| 4/24/2025 | Listed for sale | $950,000+333.8%$349/sqft |
Source: Stellar MLS #O6302782 Report a problem | ||
| 8/29/2022 | Listing removed | -- |
Source: Stellar MLS #O5997844 Report a problem | ||
| 7/25/2022 | Price change | $219,000-18.6%$81/sqft |
Source: Stellar MLS #O5997844 Report a problem | ||
| 6/13/2022 | Listed for sale | $269,000$99/sqft |
Source: Stellar MLS #O5997844 Report a problem | ||
| 3/8/2022 | Listing removed | -- |
Source: Stellar MLS #O5997844 Report a problem | ||
| 2/1/2022 | Price change | $269,000-8.8%$99/sqft |
Source: Stellar MLS #O5997844 Report a problem | ||
| 1/19/2022 | Listed for sale | $295,000-9.2%$108/sqft |
Source: Stellar MLS #O5997844 Report a problem | ||
| 2/16/2021 | Sold | $325,000$119/sqft |
Source: Stellar MLS #T3287620 Report a problem | ||
| 2/2/2021 | Pending sale | $325,000$119/sqft |
Source: BRAINARD REALTY #T3287620 Report a problem | ||
| 2/2/2021 | Listed for sale | $325,000$119/sqft |
Source: BRAINARD REALTY #T3287620 Report a problem | ||
| 2/1/2021 | Pending sale | $325,000$119/sqft |
Source: Stellar MLS #T3287620 Report a problem | ||
| 2/1/2021 | Listed for sale | $325,000$119/sqft |
Source: Stellar MLS #T3287620 Report a problem | ||
Public tax history
| Year | Property taxes | Tax assessment |
|---|---|---|
| 2025 | $1,586 +4.2% | $79,926 |
| 2024 | $1,522 +6.8% | $79,926 +7.7% |
| 2023 | $1,425 -0.6% | $74,217 |
| 2022 | $1,433 -66.5% | $74,217 -58.2% |
| 2021 | $4,280 +10.1% | $177,701 +10% |
| 2020 | $3,886 +10.8% | $161,546 +10% |
| 2019 | $3,508 | $146,860 -29.5% |
| 2018 | $3,508 +5.1% | $208,335 +25.7% |
| 2017 | $3,339 +14.3% | $165,678 +50.2% |
| 2016 | $2,921 +17.5% | $110,338 +10% |
| 2015 | $2,486 +21.3% | $100,307 +10% |
| 2014 | $2,049 | $91,188 +10% |
| 2013 | $2,049 +138.2% | $82,898 +4.1% |
| 2012 | $860 +5.9% | $79,615 +3% |
| 2011 | $812 +4.7% | $77,296 +1.5% |
| 2010 | $776 +3.4% | $76,154 +2.7% |
| 2009 | $750 -0.5% | $74,152 +0.1% |
| 2008 | $754 -26.8% | $74,078 +3% |
| 2007 | $1,030 -4.8% | $71,920 +2.5% |
| 2006 | $1,083 +48.6% | $70,166 +3% |
| 2005 | $728 | $68,122 +3% |
| 2004 | -- | $66,138 +1.9% |
| 2003 | -- | $64,905 +2.4% |
| 2002 | -- | $63,384 +1.6% |
| 2001 | -- | $62,386 -16.4% |
| 2000 | $894 | $74,632 |
Find assessor info on the county website
Neighborhood: Old Seminole Heights
Nearby homes
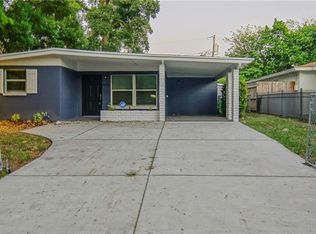
- $357,8003 bd1 ba1.1k sqft4111 N Central Ave, Tampa, FL 33603Off Market
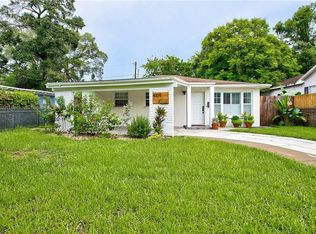
- $810,0004 bd3 ba2.7k sqft4117 N Central Ave, Tampa, FL 33603Sold

- $366,2002 bd1 ba1.3k sqft4109 N Central Ave, Tampa, FL 33603Off Market
- $424,5003 bd2 ba1.8k sqft4119 N Central Ave, Tampa, FL 33603Off Market
- $--3 bd2 ba1.3k sqft4112 N Marguerite St #1/2, Tampa, FL 33603Off Market
- $419,7003 bd2 ba1.3k sqft4112 N Marguerite St, Tampa, FL 33603Off Market
- $303,0002 bd1 ba928 sqft4114 N Marguerite St, Tampa, FL 33603Off Market
- $357,1003 bd2 ba1.2k sqft4107 N Central Ave, Tampa, FL 33603Off Market
Nearby schools
GreatSchools rating
- 6/10Broward Elementary SchoolGrades: PK-5Distance: 0.6 mi
- 2/10Memorial Middle SchoolGrades: 6-8Distance: 0.3 mi
- 3/10Hillsborough High SchoolGrades: PK,9-12Distance: 0.3 mi
Get a cash offer in 3 minutes
Find out how much your home could sell for in as little as 3 minutes with a no-obligation cash offer.
Estimated market value
$850,300
Get a cash offer in 3 minutes
Find out how much your home could sell for in as little as 3 minutes with a no-obligation cash offer.
Estimated market value
$850,300
- Florida
- Hillsborough County
- Tampa
- 33603
- Old Seminole Heights
- 4115 N CENTRAL AVENUE
Nearby cities
Nearby neighborhoods
Nearby zip codes
Other Tampa Topics
