Skip main navigation
Sold for $405,000
  • $405,000

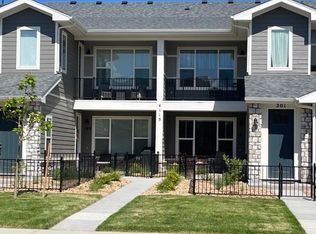
    4115 N Park Dr #4-203, Loveland, CO 80538

    3beds
    1,505sqft
    Condominium
    Built in 2020
    -- sqft lot
    $399,100 Zestimate®
    $269/sqft
    $2,530 Estimated rent

    Home value

    $399,100

    $379,000 - $423,000

    $2,530/mo

    Zestimate® history
    Loading
    Loading...

    Owner options

    List your home for rent

    $2,530/mo

    Rent Zestimate®

    Find your next renter with Zillow Rental Manager. Plus, with online applications, you can quickly screen prospective tenants – for free.

    Learn more

    $2,530/mo

    Rent Zestimate®

    Refinance and save

    $2,567/mo

    Est. payment

    Refinancing to a lower rate could help reduce your monthly payments and save thousands over the life of the loan.

    See today's rates

    $2,567/mo

    Est. payment

    Explore your selling options

    Work with a Zillow partner agent

    Leverage their expertise and Zillow's premium Showcase listings to get your home seen by more buyers.

    Get started

    List with your own agent

    Get your home in front of millions of buyers by listing it on Zillow.

    Learn how to do it

    Sell it yourself

    Take full control of how buyers see your home on Zillow by listing For Sale by Owner (FSBO).

    List your home

    What's special

    Private primary suiteVaulted ceilingsStainless steel appliancesQuartz countertopsExcellent natural lightOpen layout
    SELLER OFFERING $5,000 CONCESSION. Welcome to 4115 N Park Dr #203, a bright and spacious upstairs condo featuring 3 bedrooms, 2 bathrooms, and a 1-car attached garage. Positioned on the desirable outer edge of the complex, this unit offers added privacy and plenty of nearby street parking -- perfect for guests or extra vehicles. Inside, you'll find an open layout with vaulted ceilings and excellent natural light. The kitchen is equipped with quartz countertops, stainless steel appliances, and 42" upper cabinets for added storage and style. The living and dining areas flow seamlessly, creating a functional and inviting space for everyday living. The private primary suite offers a peaceful retreat. Enjoy a prime location within walking distance to Boyd Lake, Houts Reservoir, and Equalizer Lake, plus numerous trails and parks just minutes away. You'll also love the convenience of nearby Centerra shopping, restaurants, and easy access to I-25. This well-maintained, move-in ready condo is ideal for first-time buyers, investors, or anyone looking for low-maintenance living in a highly desirable area. Schedule your showing today-this one won't last!

    Zillow last checked:

    Listing updated:

    Listed by:

    Alejandro Garcia 970-646-1619,

    Group Centerra

    Bought with:

    Elisabeth King, 100106112

    Group Centerra

    Source: IRES as distributed by MLS GRID,MLS#: 1033809MLS Logo

    Facts & features

    Interior

    Bedrooms & bathrooms
    • Bedrooms: 3
    • Bathrooms: 2
    • Full bathrooms: 2
    • Main level bathrooms: 2
    Primary bedroom
    • Description: Carpet
    • Features: 5 Piece Primary Bath
    • Level: Main
    • Area: 195 Square Feet
    • Dimensions: 13 x 15
    Bedroom 2
    • Description: Carpet
    • Level: Main
    • Area: 110 Square Feet
    • Dimensions: 10 x 11
    Bedroom 3
    • Description: Carpet
    • Level: Main
    • Area: 132 Square Feet
    • Dimensions: 11 x 12
    Dining room
    • Description: Vinyl
    • Level: Main
    • Area: 132 Square Feet
    • Dimensions: 11 x 12
    Kitchen
    • Description: Vinyl
    • Level: Main
    • Area: 108 Square Feet
    • Dimensions: 9 x 12
    Laundry
    • Description: Vinyl
    • Level: Main
    • Area: 21 Square Feet
    • Dimensions: 3 x 7
    Living room
    • Description: Carpet
    • Level: Main
    • Area: 216 Square Feet
    • Dimensions: 12 x 18
    Heating
    • Forced Air
    Cooling
    • Central Air
    Appliances
    • Included: Electric Range, Self Cleaning Oven, Dishwasher, Refrigerator, Washer, Dryer, Microwave, Disposal
    • Laundry: Washer/Dryer Hookup
    Features
    • Eat-in Kitchen, Cathedral Ceiling(s), Open Floorplan, Walk-In Closet(s), Kitchen Island
    • Windows: Window Coverings
    • Basement: None
    • Has fireplace: No
    • Fireplace features: None
    Interior area
    • Total structure area: 1,505
    • Total interior livable area: 1,505 sqft
    • Finished area above ground: 1,505

    Property

    Parking
    • Total spaces: 1
    • Parking features: Garage - Attached
    • Attached garage spaces: 1
    • Details: Attached
    Features
    • Levels: One
    • Stories: 1
    • Entry location: 2nd Floor
    • Exterior features: Balcony
    • Fencing: Fenced
    • Has view: Yes
    • View description: Mountain(s)
    Lot
    • Size: 1,925 Square Feet
    • Features: Corner Lot, Level, City Limits, Xeriscape, Paved, Curbs, Gutters, Sidewalks, Street Light, Alley
    Details
    • Parcel number: R1678086
    • Zoning: Res
    • Special conditions: Private Owner

    Construction

    Type & style
    • Home type: Condo
    • Architectural style: Legal Conforming,Contemporary
    • Property subtype: Condominium
    • Attached to another structure: Yes
    Materials
    • Frame, Composition
    • Roof: Composition
    Condition
    • New construction: No
    • Year built: 2020

    Utilities & green energy

    • Electric: City of Lovelan
    • Gas: Xcel Energy
    • Sewer: Public Sewer
    • Water: City
    • Utilities for property: Natural Gas Available, Electricity Available, Satellite Avail, High Speed Avail
    Green energy
    • Energy efficient items: Windows, High Efficiency Furnace

    Community & HOA

    Community
    • Features: Park
    • Security: Fire Alarm
    • Subdivision: Discovery At The Lakes At Centerra Condos Bldg 4
    HOA
    • Has HOA: Yes
    • Services included: Common Amenities, Trash, Snow Removal, Maintenance Grounds, Management, Exterior Maintenance
    • HOA fee: $180 quarterly
    • HOA name: The Lakes at Centerra Master
    • HOA phone: 720-974-4124
    Location
    • Region: Loveland

    Financial & listing details

    • Price per square foot: $269/sqft
    • Annual tax amount: $3,273
    • Date on market: 5/13/2025
    • Listing terms: Cash,Conventional,FHA,VA Loan
    • Exclusions: Sellers' Personal Property
    • Electric utility on property: Yes
    • Road surface type: Concrete

    Price history

    DateEventPrice
    7/29/2025Sold$405,000$269/sqft
    Source: IRES as distributed by MLS GRID #1033809 Report a problem
    6/27/2025Pending sale$405,000$269/sqft
    Source: REcolorado as distributed by MLS GRID #IR1033809 Report a problem
    6/3/2025Price change$405,000-2.4%$269/sqft
    Source: IRES as distributed by MLS GRID #1033809 Report a problem
    5/13/2025Listed for sale$415,000$276/sqft
    Source: IRES as distributed by MLS GRID #1033809 Report a problem

    Public tax history

    Tax history is unavailable.

    Neighborhood: 80538

    Nearby schools

    GreatSchools rating
    Schools provided by the listing agent
    • Elementary: Peakview Academy at Conrad Ball
    • Middle: High Plains
    • High: Mountain View

    Source: IRES as distributed by MLS GRID. This data may not be complete. We recommend contacting the local school district to confirm school assignments for this home.

    Get a cash offer in 3 minutes
    Find out how much your home could sell for in as little as 3 minutes with a no-obligation cash offer.
    Estimated market value
    $399,100
    Get a cash offer in 3 minutes
    Find out how much your home could sell for in as little as 3 minutes with a no-obligation cash offer.
    Estimated market value
    $399,100