Skip main navigation
Sold
  • $536,000

    4115 NE 79th Ave, Portland, OR 97218

    4beds
    2,344sqft
    Residential, Single Family Residence
    Built in 1929
    5,227.2 Square Feet Lot
    $552,600 Zestimate®
    $229/sqft
    $2,828 Estimated rent

    Home value

    $552,600

    $525,000 - $580,000

    $2,828/mo

    Zestimate® history
    Loading
    Loading...

    Owner options

    List your home for rent

    $2,828/mo

    Rent Zestimate®

    Find your next renter with Zillow Rental Manager. Plus, with online applications, you can quickly screen prospective tenants – for free.

    Learn more

    $2,828/mo

    Rent Zestimate®

    Refinance and save

    $3,269/mo

    Est. payment

    Refinancing to a lower rate could help reduce your monthly payments and save thousands over the life of the loan.

    See today's rates

    $3,269/mo

    Est. payment

    Explore your selling options

    Work with a Zillow partner agent

    Leverage their expertise and Zillow's premium Showcase listings to get your home seen by more buyers.

    Get started

    List with your own agent

    Get your home in front of millions of buyers by listing it on Zillow.

    Learn how to do it

    Sell it yourself

    Take full control of how buyers see your home on Zillow by listing For Sale by Owner (FSBO).

    List your home

    What's special

    Leaded-glass built-insPark-like backyardModern finishesBlack raspberrySubway tileHome officeLarge east-facing windows
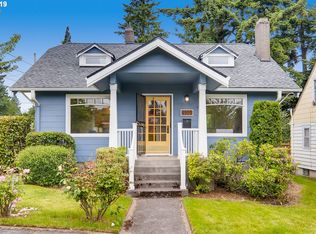
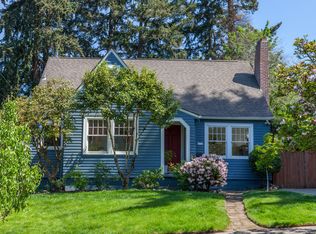
    This beautiful 1929 Bungalow in sought-after Roseway neighborhood is totally swoon-worthy! Step inside and be greeted by original oak floors that exude warmth and character. Formal living room has large east-facing windows and a wood-burning fireplace to cozy up to. Formal dining room has leaded-glass built-ins and French doors leading out to the epic backyard. The kitchen has been thoughtfully updated, with new appliances, butcher-block counters, and ample cabinetry and storage, creating a perfect space for culinary enthusiasts. The bathroom is beautifully detailed with subway tile, modern finishes and a relaxing, deep soaking tub. Versatile layout with two generous main floor bedrooms plus a big primary bedroom and 4th smaller bedroom upstairs (home office, nursery, epic dressing room?). The spacious full height basement provides ample storage space and the potential for additional living areas or a workshop, allowing you to customize it to your needs and preferences. Enjoy the tranquility of a park-like backyard, where you can unwind, host outdoor gatherings, or indulge in gardening projects. The lush greenery provides a peaceful retreat from the hustle and bustle of the city. It has established apple, peach, sour cherry, black raspberry, and gooseberry plants as well as 4 giant Douglas fir trees that cover the yard in afternoon shade. One car garage has really tall ceilings, a pit (if you're handy like that) and has a new 6kW EV car charger. Newer roof, high-efficiency windows and water heater in 2020, new 200A electrical panel, radon mitigation system and much more! Don't let the furnace fool you. It's gas and has a newer system inside the cool vintage shell. Picturesque Portland neighborhood is walking distance to many great eateries like Cameo Cafe, Upright Brewing and Fresh Love. 1/2 mile from Sacajawea off-leash dog park and so much more! [Home Energy Score = 1. HES Report at https://rpt.greenbuildingregistry.com/hes/OR10221997]

    Zillow last checked:

    Listing updated:

    Listed by:

    Emily Hetrick 503-927-3663,

    Keller Williams PDX Central

    Bought with:

    Shayda Rohani, 201210708

    Lovejoy Real Estate

    Source: RMLS (OR),MLS#: 23422005MLS Logo

    Facts & features

    Interior

    Bedrooms & bathrooms
    • Bedrooms: 4
    • Bathrooms: 1
    • Full bathrooms: 1
    • Main level bathrooms: 1
    Primary bedroom
    • Features: Hardwood Floors, Walkin Closet
    • Level: Upper
    Bedroom 2
    • Features: Hardwood Floors
    • Level: Main
    Bedroom 3
    • Features: Hardwood Floors
    • Level: Main
    Bedroom 4
    • Features: Hardwood Floors
    • Level: Upper
    Dining room
    • Features: Builtin Features, Formal, Hardwood Floors
    • Level: Main
    Kitchen
    • Features: Eat Bar, Galley, Updated Remodeled, Free Standing Range, Free Standing Refrigerator, Tile Floor
    • Level: Main
    Living room
    • Features: Fireplace, Formal, Hardwood Floors
    • Level: Main
    Heating
    • Forced Air, Fireplace(s)
    Appliances
    • Included: Free-Standing Range, Free-Standing Refrigerator, Stainless Steel Appliance(s), Gas Water Heater
    • Laundry: Laundry Room
    Features
    • Soaking Tub, Built-in Features, Formal, Eat Bar, Galley, Updated Remodeled, Walk-In Closet(s), Tile
    • Flooring: Hardwood, Wood, Tile
    • Windows: Double Pane Windows, Vinyl Frames, Wood Frames
    • Basement: Full,Unfinished
    • Number of fireplaces: 1
    • Fireplace features: Wood Burning
    Interior area
    • Total structure area: 2,344
    • Total interior livable area: 2,344 sqft

    Property

    Parking
    • Total spaces: 1
    • Parking features: Driveway, Off Street, Attached
    • Attached garage spaces: 1
    • Has uncovered spaces: Yes
    Accessibility
    • Accessibility features: Garage On Main, Main Floor Bedroom Bath, Minimal Steps, Accessibility
    Features
    • Stories: 2
    • Exterior features: Fire Pit, Garden, Yard
    • Fencing: Fenced
    Lot
    • Size: 5,227 sqft
    • Features: Level, Private, Trees, SqFt 5000 to 6999
    Details
    • Additional structures: ToolShed
    • Parcel number: R220426

    Construction

    Type & style
    • Home type: SingleFamily
    • Architectural style: Bungalow,Cape Cod
    • Property subtype: Residential, Single Family Residence
    Materials
    • Aluminum Siding, Asbestos
    • Foundation: Concrete Perimeter
    • Roof: Composition
    Condition
    • Approximately,Updated/Remodeled
    • New construction: No
    • Year built: 1929

    Utilities & green energy

    • Gas: Gas
    • Sewer: Public Sewer
    • Water: Public
    • Utilities for property: Cable Connected

    Community & neighborhood

    Location
    • Region: Portland

    Other

    Other facts
    • Listing terms: Cash,Conventional
    • Road surface type: Paved

    Price history

    DateEventPrice
    11/1/2023Sold$536,000+1.1%$229/sqft
    Source: RMLS (OR) #23422005 Report a problem
    10/7/2023Pending sale$530,000$226/sqft
    Source: RMLS (OR) #23422005 Report a problem
    10/3/2023Price change$530,000-3.6%$226/sqft
    Source: RMLS (OR) #23422005 Report a problem
    9/17/2023Listed for sale$550,000+18.3%$235/sqft
    Source: RMLS (OR) #23422005 Report a problem
    5/17/2016Sold$465,000+83.8%$198/sqft
    Source: RMLS (OR) #16389745 Report a problem
    12/18/2012Sold$253,000+1.2%$108/sqft
    Source: RMLS (OR) #12126467 Report a problem
    11/4/2012Pending sale$249,900$107/sqft
    Source: Lake Oswego #12126467 Report a problem
    10/23/2012Listed for sale$249,900-3.8%$107/sqft
    Source: Coldwell Banker Seal Properties #12126467 Report a problem
    8/11/2011Listing removed$259,900$111/sqft
    Source: Barbara Sue Seal Properties #11326872 Report a problem
    5/12/2011Listed for sale$259,900$111/sqft
    Source: Coldwell Banker Barbara Sue Seal #11326872 Report a problem

    Public tax history

    YearProperty taxesTax assessment
    2025$6,268 +3.7%$232,640 +3%
    2024$6,043 +4%$225,870 +3%
    2023$5,811 +2.2%$219,300 +3%
    2022$5,685 +1.7%$212,920 +3%
    2021$5,589 +9%$206,720 +3%
    2020$5,127 +3.8%$200,700 +3%
    2019$4,939 $194,860 +3%
    2018$4,939 +3%$189,190 +3%
    2017$4,794 +18.9%$183,680 +7.5%
    2016$4,030 $170,940 +3%
    2015$4,030 +2.7%$165,970 +3%
    2014$3,925 +3.9%$161,140 +3%
    2013$3,776 +17%$156,450 +3%
    2012$3,227 -1.8%$151,900 +3%
    2011$3,287 +5.4%$147,480 +3%
    2010$3,119 +2.7%$143,190 +3%
    2009$3,037 +6%$139,020 +3%
    2008$2,866 +0.3%$134,980 +3%
    2007$2,858 +11.4%$131,050 +3%
    2006$2,566 +4.7%$127,240 +3%
    2005$2,451 -8.2%$123,540 +3%
    2004$2,670 +4.5%$119,950 +3%
    2003$2,556 +6.6%$116,460 +3%
    2002$2,398 +9.9%$113,070 +6.1%
    2000$2,182 $106,590

    Find assessor info on the county website

    Neighborhood: Roseway

    Nearby schools

    GreatSchools rating
    Schools provided by the listing agent
    • Elementary: Scott
    • Middle: Roseway Heights
    • High: Leodis Mcdaniel

    Source: RMLS (OR). This data may not be complete. We recommend contacting the local school district to confirm school assignments for this home.

    Get a cash offer in 3 minutes
    Find out how much your home could sell for in as little as 3 minutes with a no-obligation cash offer.
    Estimated market value
    $552,600
    Get a cash offer in 3 minutes
    Find out how much your home could sell for in as little as 3 minutes with a no-obligation cash offer.
    Estimated market value
    $552,600