Skip main navigation
Sold for $425,000
  • $425,000

    4115 NW 37th Ter, Gainesville, FL 32606

    3beds
    2,179sqft
    Single Family Residence
    Built in 2001
    8,712 Square Feet Lot
    $422,400 Zestimate®
    $195/sqft
    $2,573 Estimated rent

    Home value

    $422,400

    $389,000 - $460,000

    $2,573/mo

    Zestimate® history
    Loading
    Loading...

    Owner options

    List your home for rent

    $2,573/mo

    Rent Zestimate®

    Find your next renter with Zillow Rental Manager. Plus, with online applications, you can quickly screen prospective tenants – for free.

    Learn more

    $2,573/mo

    Rent Zestimate®

    Refinance and save

    $3,195/mo

    Est. payment

    Refinancing to a lower rate could help reduce your monthly payments and save thousands over the life of the loan.

    See today's rates

    $3,195/mo

    Est. payment

    Explore your selling options

    Work with a Zillow partner agent

    Leverage their expertise and Zillow's premium Showcase listings to get your home seen by more buyers.

    Get started

    List with your own agent

    Get your home in front of millions of buyers by listing it on Zillow.

    Learn how to do it

    Sell it yourself

    Take full control of how buyers see your home on Zillow by listing For Sale by Owner (FSBO).

    List your home

    What's special

    Classic architectureHardwood floorsLovely brick home
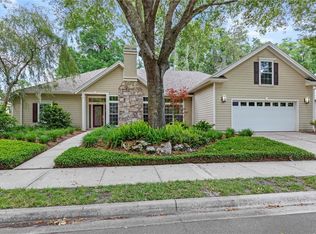
    A quiet residential street within the Breckenridge gated community sets the tone for this lovely brick home, where classic architecture and thoughtful design converge. Visitors enter through iconic dual front doors into a striking entry bathed in light. Just beyond, an elegant formal dining room unfolds beneath high ceilings and generous picture window, creating an airy setting. The living room reveals a sense of scale and craftsmanship. Expansive ceilings crowned with a tray detail draw the eye upward, while hardwood floors ground the space. Built-in bookshelves add architectural interest and storage, flanking a statement fireplace that anchors the room in sophistication. Dual glass doors and a graceful window inset invite sunlight to filter in from the adjoining sunporch, creating a seamless indoor/outdoor connection. The kitchen offers a functional, private footprint designed for efficiency and ease. Abundant counter space, generous cabinets, and a pantry support everyday living, while the eat-in breakfast nook provides a focal point. A built-in bench set beneath a bay window enhances form and function. The primary suite is refined and serene. A coffered ceiling elevates both height and character, while private French door access to the sunporch extends the living experience outdoors. The ensuite bath features a soaking tub, dual sinks, and timeless finishes that balance elegance with comfort. Two additional bedrooms are spacious and filled with natural light, thoughtfully positioned for privacy and versatility. A well appointed laundry room enhances daily routines with practical convenience. A dedicated office with built in bookshelves provides an inspiring environment for work or study, blending utility with architectural detail. Significant recent improvements include a 2021 roof and 2021 HVAC system, offering added peace of mind and long term value. The screened sunporch, accessible from both the living room and primary suite, is equipped with ceiling fans and designed for year round enjoyment, offering a peaceful retreat for morning coffee, afternoon reading, or evening conversation. With refined interior details, major system updates, and enduring appeal, this residence presents a harmonious blend of classic design, functional layout, and gated community living in a beautifully maintained setting.

    Zillow last checked:

    Listing updated:

    Listing Provided by:

    Craig Wilburn 352-363-1830,

    REAL BROKER, LLC 855-450-0442,

    Lauren Brown 352-432-0060,

    REAL BROKER, LLC

    Bought with:

    Craig Wilburn, 3022114

    REAL BROKER, LLC

    Lauren Brown, 3511344

    REAL BROKER, LLC

    Source: Stellar MLS,MLS#: GC537770MLS LogoOriginating MLS: Orlando Regional

    Facts & features

    Interior

    Bedrooms & bathrooms
    • Bedrooms: 3
    • Bathrooms: 2
    • Full bathrooms: 2
    Primary bedroom
    • Features: Ceiling Fan(s), En Suite Bathroom, Walk-In Closet(s)
    • Level: First
    Bedroom 2
    • Features: Ceiling Fan(s), Built-in Closet
    • Level: First
    Bedroom 3
    • Features: Ceiling Fan(s), Built-in Closet
    • Level: First
    Primary bathroom
    • Features: Dual Sinks, Exhaust Fan, Tub with Separate Shower Stall
    • Level: First
    Bathroom 2
    • Features: Shower No Tub
    • Level: First
    Bathroom 3
    • Features: Tub With Shower
    • Level: First
    Dinette
    • Level: First
    Dining room
    • Level: First
    Kitchen
    • Features: Breakfast Bar, Pantry
    • Level: First
    Living room
    • Features: Built-In Shelving, Ceiling Fan(s)
    • Level: First
    Office
    • Level: First
    Heating
    • Central, Electric
    Cooling
    • Central Air
    Appliances
    • Included: Cooktop, Dishwasher, Disposal, Dryer, Electric Water Heater, Kitchen Reverse Osmosis System, Microwave, Range, Refrigerator, Washer
    • Laundry: Inside, Laundry Room
    Features
    • Ceiling Fan(s), Coffered Ceiling(s), Crown Molding, Eating Space In Kitchen, High Ceilings, Other, Primary Bedroom Main Floor, Split Bedroom, Walk-In Closet(s)
    • Flooring: Carpet, Tile, Hardwood
    • Windows: Blinds, Window Treatments
    • Has fireplace: Yes
    • Fireplace features: Gas, Living Room
    Interior area
    • Total structure area: 3,084
    • Total interior livable area: 2,179 sqft

    Property

    Parking
    • Total spaces: 2
    • Parking features: Garage Door Opener
    • Attached garage spaces: 2
    Features
    • Levels: One
    • Stories: 1
    • Patio & porch: Enclosed, Screened
    • Exterior features: Lighting, Other, Rain Gutters
    • Fencing: Wood
    Lot
    • Size: 8,712 sqft
    Details
    • Parcel number: 06074030007
    • Zoning: SFR
    • Special conditions: None

    Construction

    Type & style
    • Home type: SingleFamily
    • Architectural style: Traditional
    • Property subtype: Single Family Residence
    Materials
    • Brick, Cement Siding, Concrete
    • Foundation: Slab
    • Roof: Shingle
    Condition
    • New construction: No
    • Year built: 2001
    Details
    • Builder name: Bruce Henley Construction, INC

    Utilities & green energy

    • Sewer: Public Sewer
    • Water: None
    • Utilities for property: BB/HS Internet Available, Cable Available, Electricity Available, Electricity Connected, Natural Gas Available, Public, Underground Utilities

    Community & neighborhood

    Security
    • Security features: Gated Community
    Community
    • Community features: Sidewalks
    Location
    • Region: Gainesville
    • Subdivision: BRECKENRIDGE

    HOA & financial

    HOA
    • Has HOA: Yes
    • HOA fee: $150 monthly
    • Amenities included: Gated
    • Services included: Other
    • Association name: Breckenridge Residents Association
    • Association phone: 352-331-9988
    Other fees
    • Pet fee: $0 monthly
    Other financial information
    • Total actual rent: 0

    Other

    Other facts
    • Listing terms: Cash,Conventional,FHA,VA Loan
    • Ownership: Fee Simple
    • Road surface type: Paved

    Price history

    DateEventPrice
    4/15/2026Sold$425,000-0.5%$195/sqft
    Source: Stellar MLS #GC537770 Report a problem
    3/11/2026Pending sale$427,000$196/sqft
    Source: Stellar MLS #GC537770 Report a problem
    3/5/2026Listed for sale$427,000+0.2%$196/sqft
    Source: Stellar MLS #GC537770 Report a problem
    4/2/2025Sold$426,000-7.4%$196/sqft
    Source: Stellar MLS #GC523163 Report a problem
    1/28/2025Pending sale$460,000$211/sqft
    Source: Stellar MLS #GC523163 Report a problem
    11/28/2024Price change$460,000-3.4%$211/sqft
    Source: Stellar MLS #GC523163 Report a problem
    10/25/2024Price change$475,999-0.8%$218/sqft
    Source: Stellar MLS #GC523163 Report a problem
    9/12/2024Price change$479,999-1%$220/sqft
    Source: Stellar MLS #GC523163 Report a problem
    7/19/2024Price change$485,000-1%$223/sqft
    Source: Stellar MLS #GC523163 Report a problem
    6/27/2024Listed for sale$489,999+18.1%$225/sqft
    Source: Stellar MLS #GC523163 Report a problem
    7/2/2021Sold$415,000+1.7%$190/sqft
    Source: Public Record Report a problem
    4/13/2021Pending sale$408,000$187/sqft
    Source: GACAR #442682 Report a problem
    4/5/2021Listed for sale$408,000$187/sqft
    Source: GACAR #442682 Report a problem
    3/26/2021Listing removed--
    Source: GACAR #442682 Report a problem
    3/26/2021Listed for sale$408,000$187/sqft
    Source: GACAR #442682 Report a problem
    3/19/2021Pending sale$408,000$187/sqft
    Source: GACAR #442682 Report a problem
    3/19/2021Listed for sale$408,000+54%$187/sqft
    Source: GACAR #442682 Report a problem
    7/16/2001Sold$265,000+488.9%$122/sqft
    Source: Public Record Report a problem
    10/9/2000Sold$45,000$21/sqft
    Source: Public Record Report a problem

    Public tax history

    YearProperty taxesTax assessment
    2025$7,052 -0.4%$348,206 -1.1%
    2024$7,079 -0.5%$352,067 +0.5%
    2023$7,118 +6.6%$350,368 +3%
    2022$6,680 +49.5%$340,163 +46.5%
    2021$4,467 +1.8%$232,218 +1.4%
    2020$4,390 -0.1%$229,012 +2.3%
    2019$4,395 $223,864 +1.9%
    2018$4,395 +7.4%$219,690 +2.1%
    2017$4,094 -0.2%$215,180 +2.1%
    2016$4,103 +0.6%$210,760 +0.7%
    2015$4,079 -1.3%$209,300 -7%
    2014$4,133 -8.9%$225,000 -1%
    2013$4,539 $227,200 -1%
    2012-- $229,400 -3.6%
    2011-- $238,000 -7.2%
    2010-- $256,400 -5.7%
    2009-- $271,900 -10.8%
    2008-- $304,800 +1.9%
    2007-- $299,100 +5.5%
    2006-- $283,600 +7%
    2005-- $265,100 +6%
    2004-- $250,100 +18.4%
    2003-- $211,200
    2002-- $211,200 +410.1%
    2001-- $41,400
    2000-- --

    Find assessor info on the county website

    Neighborhood: 32606

    Nearby schools

    GreatSchools rating
    Schools provided by the listing agent
    • Elementary: Glen Springs Elementary School-AL
    • Middle: Westwood Middle School-AL
    • High: Gainesville High School-AL

    Source: Stellar MLS. This data may not be complete. We recommend contacting the local school district to confirm school assignments for this home.

    Get a cash offer in 3 minutes
    Find out how much your home could sell for in as little as 3 minutes with a no-obligation cash offer.
    Estimated market value
    $422,400
    Get a cash offer in 3 minutes
    Find out how much your home could sell for in as little as 3 minutes with a no-obligation cash offer.
    Estimated market value
    $422,400