The Penwell floorplan is a beautifully designed two-story home offering 3 bedrooms, 2.5 bathrooms, and 2,175 square feet of living space. The main level features a chef-inspired kitchen with an oversized island, granite countertops, a walk-in pantry, a flattop range, and stainless steel appliances. The kitchen opens to a spacious living room, which flows seamlessly onto the patio, perfect for entertaining. At the entrance, a study with French doors provides a private workspace, while a convenient powder room is ideal for guests. The common areas as well as bathrooms and laundry are adorned with Davidson vinyl, and the bedrooms are carpeted for comfort.
Upstairs, the owner's suite is a luxurious retreat, and featuring a spa-like bathroom and a generous walk-in closet. Two additional bedrooms, a versatile loft, and a full bathroom provide plenty of space for family and guests, with the laundry room thoughtfully located on this level. Quality materials and superior craftsmanship are evident throughout the home, ensuring both style and durability. With its thoughtful design and attention to detail, this home is perfect for modern living.
Only 15 minutes from MCAS Cherry Point and 10 minutes from downtown New Bern with Atlantic Beach just 45 minutes away. Don't miss out on this amazing opportunity!
Sold for $336,310
$336,310
4115 Ocracoke Court, New Bern, NC 28560
3beds
2,164sqft
Single Family Residence
Built in 2024
0.29 Acres Lot
$339,000 Zestimate®
$155/sqft
$2,291 Estimated rent
Home value
$339,000
$305,000 - $376,000
$2,291/mo
Zestimate® history
Owner options
List your home for rent
$2,291/mo
Rent Zestimate®
Find your next renter with Zillow Rental Manager. Plus, with online applications, you can quickly screen prospective tenants – for free.
$2,291/mo
Rent Zestimate®
Refinance and save
$1,986/mo
Est. payment
Refinancing to a lower rate could help reduce your monthly payments and save thousands over the life of the loan.
$1,986/mo
Est. payment
Explore your selling options
Work with a Zillow partner agent
Leverage their expertise and Zillow's premium Showcase listings to get your home seen by more buyers.
Get startedList with your own agent
Get your home in front of millions of buyers by listing it on Zillow.
Learn how to do itSell it yourself
Take full control of how buyers see your home on Zillow by listing For Sale by Owner (FSBO).
List your homeWhat's special
Versatile loftChef-inspired kitchenOversized islandGranite countertopsPowder roomWalk-in pantryGenerous walk-in closet
Zillow last checked:
Listing updated:
Listed by:
D.R. Horton New Bern 252-600-3656,
D.R. Horton, Inc.
Bought with:
Barbara Saunders Real Estate, 281470
Keller Williams Realty
Source: Hive MLS,MLS#: 100462484 Originating MLS: Neuse River Region Association of Realtors
Originating MLS: Neuse River Region Association of RealtorsFacts & features
Interior
Bedrooms & bathrooms
- Bedrooms: 3
- Bathrooms: 3
- Full bathrooms: 2
- 1/2 bathrooms: 1
Rooms
- Room types: Master Bedroom, Bedroom 2, Bedroom 3, Office, Living Room, Other
Primary bedroom
- Dimensions: 17 x 15.4
Bedroom 2
- Level: Second
- Dimensions: 13.2 x 14
Bedroom 3
- Level: Second
- Dimensions: 12.4 x 13.3
Living room
- Level: First
- Dimensions: 24 x 13
Office
- Description: Flex Space
- Level: First
- Dimensions: 11.1 x 12
Other
- Description: Loft
- Level: Second
- Dimensions: 12 x 10.4
Heating
- Forced Air, Electric
Cooling
- Central Air, Heat Pump
Appliances
- Included: Electric Oven, Built-In Microwave, Dishwasher
- Laundry: Laundry Room
Features
- Walk-in Closet(s), Pantry, Walk-in Shower, Walk-In Closet(s)
- Flooring: Carpet, Vinyl
- Basement: None
- Attic: Pull Down Stairs
- Has fireplace: No
- Fireplace features: None
Interior area
- Total structure area: 2,164
- Total interior livable area: 2,164 sqft
Property
Parking
- Total spaces: 2
- Parking features: Off Street
Features
- Levels: Two
- Stories: 2
- Patio & porch: Patio
- Fencing: None
Lot
- Size: 0.29 Acres
- Dimensions: 100 x 187 x 183
- Features: Interior Lot
Details
- Parcel number: 70352 040
- Zoning: res
- Special conditions: Standard
Construction
Type & style
- Home type: SingleFamily
- Property subtype: Single Family Residence
Materials
- Brick, Vinyl Siding
- Foundation: Slab
- Roof: Architectural Shingle
Condition
- New construction: Yes
- Year built: 2024
Utilities & green energy
- Sewer: Public Sewer
- Water: Public
- Utilities for property: Sewer Available, Water Available
Community & HOA
Community
- Security: Smoke Detector(s)
- Subdivision: Madeline Farm
HOA
- Has HOA: Yes
- Amenities included: Maintenance Common Areas, Management, Street Lights, None
- HOA fee: $400 monthly
- HOA name: Madeline Farm HOA
- HOA phone: 910-219-4770
Location
- Region: New Bern
Financial & listing details
- Price per square foot: $155/sqft
- Tax assessed value: $262,480
- Annual tax amount: $1,292
- Date on market: 5/10/2025
- Cumulative days on market: 160 days
- Listing agreement: Exclusive Right To Sell
- Listing terms: Cash,Conventional,FHA,USDA Loan,VA Loan
Price history
| Date | Event | Price |
|---|---|---|
| 3/24/2025 | Sold | $336,310+0.7%$155/sqft |
Source:  Hive MLS #100462484 Report a problem Hive MLS #100462484 Report a problem | ||
| 1/29/2025 | Pending sale | $334,000$154/sqft |
Source: Hive MLS #100462484 Report a problem | ||
| 1/27/2025 | Price change | $334,000+0.3%$154/sqft |
Source: Hive MLS #100462484 Report a problem | ||
| 1/23/2025 | Price change | $333,000+0.6%$154/sqft |
Source:  DR Horton Report a problem DR Horton Report a problem | ||
| 1/18/2025 | Price change | $331,000+0.6%$153/sqft |
Source: DR Horton Report a problem | ||
| 1/6/2025 | Price change | $329,000+0.6%$152/sqft |
Source: Hive MLS #100462484 Report a problem | ||
| 1/3/2025 | Price change | $327,000-1.2%$151/sqft |
Source: Hive MLS #100462484 Report a problem | ||
| 11/8/2024 | Price change | $330,990-2.9%$153/sqft |
Source: Hive MLS #100462484 Report a problem | ||
| 8/23/2024 | Listed for sale | $340,990$158/sqft |
Source: Hive MLS #100462484 Report a problem | ||
Public tax history
| Year | Property taxes | Tax assessment |
|---|---|---|
| 2025 | $1,292 +834.3% | $262,480 +782.3% |
| 2024 | $138 | $29,750 |
| 2023 | -- | -- |
Find assessor info on the county website
Neighborhood: James City
Nearby homes
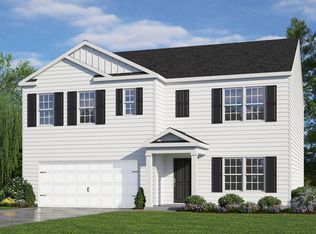
- $355,1705 bd3 ba2.5k sqft4117 Ocracoke Ct, New Bern, NC 28560Sold
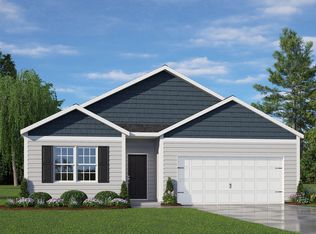
- $306,3404 bd2 ba1.7k sqft4113 Ocracoke Ct, New Bern, NC 28560Sold

- $328,3004 bd3 ba1.9k sqft4116 Ocracoke Ct, New Bern, NC 28560Sold
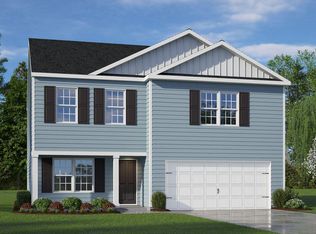
- $334,9903 bd3 ba2.1k sqft4112 Ocracoke Ct, New Bern, NC 28560Sold
- $351,5005 bd3 ba2.5k sqft4114 Ocracoke Ct, New Bern, NC 28560Sold
- $352,1705 bd3 ba2.5k sqft4111 Ocracoke Ct, New Bern, NC 28560Sold
- $357,1705 bd3 ba2.5k sqft4106 Ocracoke Ct, New Bern, NC 28560Sold
- $328,9904 bd3 ba1.9k sqft4109 Ocracoke Ct, New Bern, NC 28560Sold
Nearby schools
GreatSchools rating
- 6/10Brinson Memorial ElementaryGrades: K-5Distance: 2.4 mi
- 9/10Grover C Fields MiddleGrades: 6-8Distance: 6.5 mi
- 3/10New Bern HighGrades: 9-12Distance: 7.9 mi
Schools provided by the listing agent
- Elementary: Brinson
- Middle: Grover C.Fields
- High: New Bern
Source: Hive MLS. This data may not be complete. We recommend contacting the local school district to confirm school assignments for this home.
Get a cash offer in 3 minutes
Find out how much your home could sell for in as little as 3 minutes with a no-obligation cash offer.
Estimated market value
$339,000
Get a cash offer in 3 minutes
Find out how much your home could sell for in as little as 3 minutes with a no-obligation cash offer.
Estimated market value
$339,000
- North Carolina
- Craven County
- New Bern
- 28560
- James City
- 4115 Ocracoke Court
Nearby cities
Nearby neighborhoods
Nearby zip codes
Other New Bern Topics
