Skip main navigation
Sold for $247,000
  • $247,000

    4115 PLANTATION COVE DRIVE #15, ORLANDO, FL 32810

    2beds
    1,106sqft
    Townhouse
    Built in 2003
    737 Square Feet Lot
    $240,100 Zestimate®
    $223/sqft
    $1,676 Estimated rent

    Home value

    $240,100

    $228,000 - $252,000

    $1,676/mo

    Zestimate® history
    Loading
    Loading...

    Owner options

    List your home for rent

    $1,676/mo

    Rent Zestimate®

    Find your next renter with Zillow Rental Manager. Plus, with online applications, you can quickly screen prospective tenants – for free.

    Learn more

    $1,676/mo

    Rent Zestimate®

    Refinance and save

    $1,988/mo

    Est. payment

    Refinancing to a lower rate could help reduce your monthly payments and save thousands over the life of the loan.

    See today's rates

    $1,988/mo

    Est. payment

    Explore your selling options

    Work with a Zillow partner agent

    Leverage their expertise and Zillow's premium Showcase listings to get your home seen by more buyers.

    Get started

    List with your own agent

    Get your home in front of millions of buyers by listing it on Zillow.

    Learn how to do it

    Sell it yourself

    Take full control of how buyers see your home on Zillow by listing For Sale by Owner (FSBO).

    List your home

    What's special

    Modern conveniencePrivate patioAssigned parkingMaster suiteOutdoor recreation opportunitiesLow maintenance livingAmple storage space
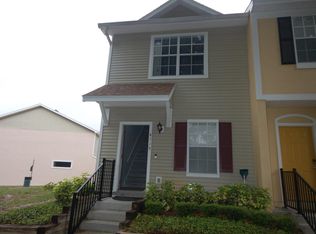
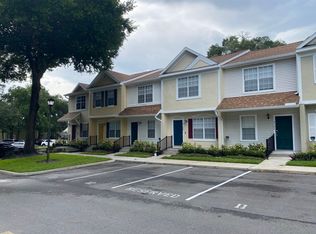
    Welcome to your dream townhome! Nestled in the heart of a vibrant community, this stunning two-story residence offers the perfect blend of modern convenience and comfortable living. With 2 bedrooms, 2 and a half baths, and boasting 1,265 square feet of thoughtfully designed space, this home is a haven of tranquility and style. As you step inside, you're greeted by an inviting ambiance that immediately feels like home. The open-concept floor plan effortlessly flows from the spacious living area to the dining space and kitchen, creating an ideal setting for both relaxing evenings and lively gatherings with friends and family. The chef-inspired kitchen is a culinary enthusiast's delight, featuring sleek countertops, stainless steel appliances, ample cabinetry, and a convenient breakfast bar where you can enjoy your morning coffee or casual meals. Upstairs, you'll find two generously sized bedrooms, each offering a peaceful retreat at the end of the day. The master suite is a luxurious sanctuary, complete with a walk-in closet and a spa-like ensuite bath, where you can unwind and rejuvenate in style. The second bedroom is equally inviting and perfect for guests or as a home office, providing flexibility to suit your lifestyle needs. One of the highlights of this townhome is its outdoor space. Step outside to your private patio or balcony and savor the fresh air while enjoying alfresco dining or simply soaking up the sunshine. It's the perfect spot to relax and unwind after a busy day. Convenient amenities such as in-unit laundry, assigned parking, and ample storage space add to the appeal of this exceptional home. Plus, with low maintenance living, you'll have more time to explore everything the surrounding area has to offer. This townhome offers easy access to shopping, dining, entertainment, and outdoor recreation opportunities. Whether you're strolling through nearby parks, exploring local attractions, or commuting to work, everything you need is just minutes away. Don't miss your chance to make this exquisite townhome yours. This is an exceptional opportunity to secure your dream townhome that has been lovingly renovated from top to bottom—your dream home awaits—act now!

    Zillow last checked:

    Listing updated:

    Listed by:

    Ivanna Mendoza Heredia 417-335-1572,

    EXP REALTY LLC 888-883-8509

    Bought with:

    Keith Finnerty, 449212

    VENTURE I PROPERTIES, INC.

    Source: Stellar MLS,MLS#: S5099616MLS LogoOriginating MLS: Sarasota - Manatee

    Facts & features

    Interior

    Bedrooms & bathrooms
    • Bedrooms: 2
    • Bathrooms: 3
    • Full bathrooms: 2
    • 1/2 bathrooms: 1
    Primary bedroom
    • Features: Built-in Closet
    • Level: Second
    • Dimensions: 15x12
    Bedroom 2
    • Features: Built-in Closet
    • Level: Second
    • Dimensions: 12x11
    Balcony porch lanai
    • Level: First
    • Dimensions: 11x5
    Great room
    • Level: First
    • Dimensions: 15x10
    Kitchen
    • Level: First
    • Dimensions: 14x8
    Heating
    • Electric
    Cooling
    • Central Air
    Appliances
    • Included: Disposal, Electric Water Heater, Microwave, Range, Refrigerator
    • Laundry: Laundry Closet
    Features
    • Flooring: Carpet, Ceramic Tile
    • Doors: Sliding Doors
    • Windows: Blinds, Window Treatments
    • Has fireplace: No
    Interior area
    • Total structure area: 1,265
    • Total interior livable area: 1,106 sqft

    Property

    Parking
    • Parking features: Open
    • Has uncovered spaces: Yes
    Features
    • Levels: Two
    • Stories: 2
    • Patio & porch: Screened
    • Exterior features: Sidewalk
    Lot
    • Size: 737 Square Feet
    Details
    • Parcel number: 322129542600150
    • Zoning: R-3
    • Special conditions: None

    Construction

    Type & style
    • Home type: Townhouse
    • Architectural style: Contemporary
    • Property subtype: Townhouse
    Materials
    • Block, Stucco
    • Foundation: Slab
    • Roof: Shingle
    Condition
    • New construction: No
    • Year built: 2003

    Utilities & green energy

    • Sewer: Public Sewer
    • Water: Public
    • Utilities for property: BB/HS Internet Available, Cable Available, Electricity Connected

    Community & HOA

    Community
    • Features: Deed Restrictions
    • Pet fee: $0 monthly
    • Subdivision: MAGNOLIA BAY AT MAITLAND 50 73
    HOA
    • Has HOA: Yes
    • Services included: Other
    • HOA fee: $150 monthly
    • HOA name: Arthur David Properties - Patricia
    • HOA phone: 407-451-3039
    Location
    • Region: Orlando

    Financial & listing details

    • Price per square foot: $223/sqft
    • Annual tax amount: $1,291
    • Date on market: 2/14/2024
    • Cumulative days on market: 16 days
    • Listing terms: Cash,Conventional,FHA,USDA Loan,VA Loan
    • Ownership: Fee Simple
    • Total actual rent: 0
    • Electric utility on property: Yes
    • Road surface type: Paved, Other

    Price history

    DateEventPrice
    3/18/2024Sold$247,000-3.1%$223/sqft
    Source: Stellar MLS #S5099616 Report a problem
    3/5/2024Pending sale$255,000$231/sqft
    Source: Stellar MLS #S5099616 Report a problem
    2/14/2024Listed for sale$255,000+99.2%$231/sqft
    Source: Stellar MLS #S5099616 Report a problem
    5/13/2019Sold$128,000$116/sqft
    Source: Agent Provided Report a problem

    Public tax history

    Tax history is unavailable.

    Neighborhood: Lockhart

    Nearby schools

    GreatSchools rating
    Schools provided by the listing agent
    • Elementary: Riverside Elem
    • Middle: Lockhart Middle
    • High: Wekiva High

    Source: Stellar MLS. This data may not be complete. We recommend contacting the local school district to confirm school assignments for this home.

    Get a cash offer in 3 minutes
    Find out how much your home could sell for in as little as 3 minutes with a no-obligation cash offer.
    Estimated market value
    $240,100
    Get a cash offer in 3 minutes
    Find out how much your home could sell for in as little as 3 minutes with a no-obligation cash offer.
    Estimated market value
    $240,100