Skip main navigation
Closed
  • $299,900

    4115 Portland Ave, Minneapolis, MN 55407

    3beds
    1,369sqft
    Single Family Residence
    Built in 1951
    4,791.6 Square Feet Lot
    $343,400 Zestimate®
    $219/sqft
    $2,425 Estimated rent

    Home value

    $343,400

    $323,000 - $361,000

    $2,425/mo

    Zestimate® history
    Loading
    Loading...

    Owner options

    List your home for rent

    $2,425/mo

    Rent Zestimate®

    Find your next renter with Zillow Rental Manager. Plus, with online applications, you can quickly screen prospective tenants – for free.

    Learn more

    $2,425/mo

    Rent Zestimate®

    Refinance and save

    $1,884/mo

    Est. payment

    Refinancing to a lower rate could help reduce your monthly payments and save thousands over the life of the loan.

    See today's rates

    $1,884/mo

    Est. payment

    Explore your selling options

    Work with a Zillow partner agent

    Leverage their expertise and Zillow's premium Showcase listings to get your home seen by more buyers.

    Get started

    List with your own agent

    Get your home in front of millions of buyers by listing it on Zillow.

    Learn how to do it

    Sell it yourself

    Take full control of how buyers see your home on Zillow by listing For Sale by Owner (FSBO).

    List your home

    What's special

    Work-out placeNatural sunlightMassive jetted tubEasy access to diningHardwood floorsNew lightingFresh neutral paint
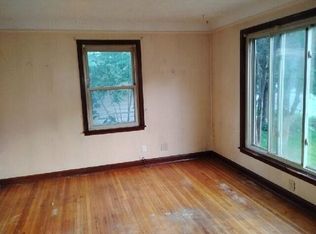
    Lovely house in the Bryant neighborhood. Conveniently located with easy access to dining, parks, freeways, and more. Hardwood floors, fresh neutral paint, new lighting, and an abundance of natural sunlight welcomes you into the main floor. Open flow between the kitchen and dining room creates a fantastic entertaining space. The upper-level bedroom, complete with walk-in closet, is the perfect oasis to escape to after a long day. Need an office, work-out place, family room or game area? Wait until you see the unfinished lower level space. It is just waiting for your ideas. Soak away your cares in the basement bathrooms massive jetted tub. Love to be outside? Spend summer nights out on the back deck or enjoying the built-in fire pit. One car garage off the alley makes worrying about snow emergencies a thing of the past. House comes with one year warranty.

    Zillow last checked:

    Listing updated:

    Listed by:

    Tamara Janzen 612-387-6194,

    Edina Realty,

    Molly Burgeson 651-332-1108

    Bought with:

    Darin Nelson

    Keller Williams Select Realty

    Source: NorthstarMLS as distributed by MLS GRID,MLS#: 6478752MLS Logo

    Facts & features

    Interior

    Bedrooms & bathrooms
    • Bedrooms: 3
    • Bathrooms: 2
    • Full bathrooms: 1
    • 3/4 bathrooms: 1
    Bedroom
    • Level: Main
    • Area: 144 Square Feet
    • Dimensions: 12x12
    Bedroom 2
    • Level: Main
    • Area: 100 Square Feet
    • Dimensions: 10x10
    Bedroom 3
    • Level: Upper
    • Area: 377 Square Feet
    • Dimensions: 29x13
    Bathroom
    • Level: Lower
    • Area: 150 Square Feet
    • Dimensions: 10x15
    Deck
    • Level: Main
    • Area: 204 Square Feet
    • Dimensions: 17x12
    Dining room
    • Level: Main
    • Area: 96 Square Feet
    • Dimensions: 8x12
    Kitchen
    • Level: Main
    • Area: 108 Square Feet
    • Dimensions: 9x12
    Living room
    • Level: Main
    • Area: 330 Square Feet
    • Dimensions: 22x15
    Other
    • Level: Lower
    • Area: 754 Square Feet
    • Dimensions: 29x26
    Walk in closet
    • Level: Upper
    • Area: 44 Square Feet
    • Dimensions: 11x4
    Heating
    • Forced Air
    Cooling
    • Central Air
    Appliances
    • Included: Dishwasher, Dryer, Microwave, Range, Refrigerator, Stainless Steel Appliance(s), Washer
    • Laundry: Lower Level, Sink
    Features
    • Basement: Full,Partially Finished
    • Has fireplace: No
    Interior area
    • Total structure area: 1,369
    • Total interior livable area: 1,369 sqft
    • Finished area above ground: 1,215
    • Finished area below ground: 154

    Property

    Parking
    • Total spaces: 1
    • Parking features: Detached Garage, Garage Door Opener
    • Garage spaces: 1
    • Has uncovered spaces: Yes
    Accessibility
    • Accessibility features: None
    Features
    • Levels: One and One Half
    • Stories: 1
    • Patio & porch: Deck
    • Fencing: Chain Link,Full
    Lot
    • Size: 4,791 sqft
    • Dimensions: 42 x 116
    Details
    • Foundation area: 835
    • Parcel number: 1102824230053
    • Zoning description: Residential-Single Family

    Construction

    Type & style
    • Home type: SingleFamily
    • Property subtype: Single Family Residence
    Condition
    • New construction: No
    • Year built: 1951

    Utilities & green energy

    • Electric: Circuit Breakers
    • Gas: Natural Gas
    • Sewer: City Sewer/Connected
    • Water: City Water/Connected

    Community & neighborhood

    Location
    • Region: Minneapolis
    • Subdivision: C W Bowens Add

    HOA & financial

    HOA
    • Has HOA: No

    Price history

    DateEventPrice
    2/16/2024Sold$299,900$219/sqft
    Source: NorthstarMLS as distributed by MLS GRID #6478752 Report a problem
    1/31/2024Pending sale$299,900$219/sqft
    Source: NorthstarMLS as distributed by MLS GRID #6478752 Report a problem
    1/22/2024Listed for sale$299,900+13.2%$219/sqft
    Source: NorthstarMLS as distributed by MLS GRID #6478752 Report a problem
    5/29/2020Sold$265,000+6%$194/sqft
    Source: NorthstarMLS as distributed by MLS GRID #5557538 Report a problem
    5/18/2020Pending sale$250,000$183/sqft
    Source: Keller Williams Integrity RE #5557538 Report a problem
    5/7/2020Listed for sale$250,000+15.5%$183/sqft
    Source: Keller Williams Integrity RE #5557538 Report a problem
    7/20/2015Sold$216,500+37%$158/sqft
    Source: NorthstarMLS as distributed by MLS GRID #4591204 Report a problem
    5/14/2007Sold$158,000+9%$115/sqft
    Source: Public Record Report a problem
    11/7/2000Sold$145,000$106/sqft
    Source: Public Record Report a problem

    Public tax history

    YearProperty taxesTax assessment
    2025$4,295 +1.9%$319,600 +4.4%
    2024$4,216 +0.5%$306,000 -5.3%
    2023$4,197 +3%$323,000 +1.3%
    2022$4,075 +22.7%$319,000 +8.5%
    2021$3,321 -4.6%$294,000 +12.9%
    2020$3,483 +4.9%$260,500 +3%
    2019$3,321 -4.6%$253,000 +5%
    2018$3,483 +16.1%$241,000 +26.5%
    2017$2,999 +12.6%$190,500 +5%
    2016$2,664 +2.5%$181,500 +11.3%
    2015$2,600 +8.5%$163,000 +5.2%
    2014$2,397 +4.4%$155,000 +4.4%
    2013$2,295 -6.2%$148,500 -6.9%
    2012$2,448 -9.9%$159,500 -4.5%
    2011$2,716 +22.5%$167,000
    2010$2,218 -1.4%$167,000
    2009$2,248 +5.8%$167,000 +12%
    2006$2,124 +25.9%$149,100 +15%
    2005$1,688 +9.4%$129,700 +15%
    2004$1,543 +5.5%$112,800 +12.6%
    2002$1,463 -41.5%$100,200
    2001$2,499 --

    Find assessor info on the county website

    Neighborhood: Bryant

    Nearby schools

    GreatSchools rating
    Get a cash offer in 3 minutes
    Find out how much your home could sell for in as little as 3 minutes with a no-obligation cash offer.
    Estimated market value
    $343,400
    Get a cash offer in 3 minutes
    Find out how much your home could sell for in as little as 3 minutes with a no-obligation cash offer.
    Estimated market value
    $343,400