Skip main navigation
For sale
  • Price cut: $60K (6/12)
    $475,000

    4115 Regal Stone Ln, Sugar Land, TX 77479

    4beds
    2,796sqft
    : 
    Loading
    Get pre-qualified
    Single Family Residence
    Built in 2009
    6,834 Square Feet Lot
    $460,000 Zestimate®
    $170/sqft
    $111/mo HOA

    What's special

    Fresh interior paintUpgraded flooringSpacious family roomSerene creek viewsDual walk-in closetsPeaceful cul-de-sacOversized primary suite
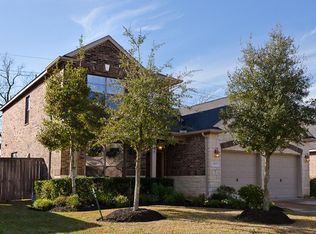
    NEVER FLOODED! Located on a peaceful cul-de-sac in the highly desirable Riverstone community, this beautiful one-story home features soaring 12-foot ceilings and serene creek views. The thoughtfully designed split floor plan offers privacy, while the flexible library/game room provides additional living space. The spacious family room opens to the kitchen and formal dining area, making it ideal for entertaining. The oversized primary suite includes dual walk-in closets. Fresh interior paint makes this home move-in ready. Upgraded flooring adds a touch of elegance throughout. Out back, enjoy a spectacular creek and wooded view with no rear neighbors — peaceful, private, and absolutely gorgeous. Conveniently located near community pools, parks, shopping, dining, and Highway 6. A rare opportunity for comfortable, low-maintenance living in one of Sugar Land's premier master-planned communities. Schedule your showing today—this rare opportunity won't last long!
    36 days
    |
    658
    |
    21
    |

    Likely to sell faster than

    Zillow last checked:

    Listing updated:

    Listed by:

    Lina Chou TREC #0656536 713-898-8428,

    RE/MAX Fine Properties

    Source: HAR,MLS#: 65660091MLS Logo

    Loading...

      Facts & features

      Interior

      Bedrooms & bathrooms
      • Bedrooms: 4
      • Bathrooms: 3
      • Full bathrooms: 3
      Rooms
      • Room types: Den, Game Room, Utility Room
      Primary bathroom
      • Features: Primary Bath: Double Sinks, Primary Bath: Separate Shower, Primary Bath: Tub/Shower Combo
      Kitchen
      • Features: Kitchen open to Family Room, Pantry, Walk-in Pantry
      Heating
      • Natural Gas
      Cooling
      • Ceiling Fan(s), Electric
      Appliances
      • Included: Disposal, Refrigerator, Washer, Freestanding Oven, Microwave, Free-Standing Range, Dishwasher
      • Laundry: Gas Dryer Hookup, Washer Hookup
      Features
      • High Ceilings, Prewired for Alarm System, All Bedrooms Down, En-Suite Bath, Primary Bed - 1st Floor, Walk-In Closet(s)
      • Flooring: Carpet, Tile, Wood
      • Windows: Insulated/Low-E windows, Window Coverings
      • Number of fireplaces: 1
      • Fireplace features: Gas
      Interior area
      • Total structure area: 2,796
      • Total interior livable area: 2,796 sqft

      Property

      Parking
      • Total spaces: 2
      • Parking features: Attached, Garage Door Opener
      • Attached garage spaces: 2
      Accessibility
      • Accessibility features: Accessible Washer/Dryer
      Features
      • Stories: 1
      • Patio & porch: Patio/Deck
      • Exterior features: Sprinkler System
      • Fencing: Full
      Lot
      • Size: 6,834 Square Feet
      • Features: Back Yard, Cul-De-Sac, Greenbelt, Subdivided, Wooded, 0 Up To 1/4 Acre
      Details
      • Parcel number: 2710030020130907

      Construction

      Type & style
      • Home type: SingleFamily
      • Architectural style: Traditional
      • Property subtype: Single Family Residence
      Materials
      • Brick
      • Foundation: Slab
      • Roof: Composition
      Condition
      • New construction: No
      • Year built: 2009

      Utilities & green energy

      • Sewer: Public Sewer
      • Water: Water District
      Green energy
      • Green verification: ENERGY STAR Certified Homes

      Community & HOA

      Community
      • Security: Prewired for Alarm System
      • Subdivision: Creekstone Village At Riverstone Sec 3
      HOA
      • Has HOA: Yes
      • Amenities included: Clubhouse, Dog Park, Fitness Center, Playground, Pool, Tennis Court(s)
      • HOA fee: $1,330 annually
      Location
      • Region: Sugar Land

      Financial & listing details

      • Price per square foot: $170/sqft
      • Tax assessed value: $467,887
      • Annual tax amount: $9,633
      • Date on market: 6/12/2026
      • Listing terms: Cash,Conventional,FHA,VA Loan

        Estimated market value

        $460,000

        $437,000 - $483,000

        $3,089/mo

        Price history

        DateEventPrice
        6/12/2026Price change$475,000-11.2%$170/sqft
        Source: HAR #65660091 Report a problem
        4/24/2025Listing removed$3,000$1/sqft
        Source: HAR #15550645 Report a problem
        3/19/2025Listed for rent$3,000$1/sqft
        Source: HAR #15550645 Report a problem
        3/15/2025Listing removed$3,000$1/sqft
        Source: HAR #76459656 Report a problem
        2/28/2025Price change$535,000+7.2%$191/sqft
        Source: HAR #11335803 Report a problem
        1/30/2025Price change$499,000-3.8%$178/sqft
        Source: HAR #90477730 Report a problem
        11/22/2024Listed for sale$518,800$186/sqft
        Source: HAR #65598141 Report a problem
        10/26/2024Listing removed$518,800$186/sqft
        Source: HAR #26850316 Report a problem
        9/10/2024Listed for rent$3,000+13.2%$1/sqft
        Source: HAR #76459656 Report a problem
        8/30/2024Price change$518,800-3%$186/sqft
        Source: HAR #26850316 Report a problem
        8/14/2024Listed for sale$535,000+37.5%$191/sqft
        Source: HAR #26850316 Report a problem
        12/9/2021Listing removed--
        Source: RE/MAX International Report a problem
        11/2/2021Listed for rent$2,650+3.9%$1/sqft
        Source: RE/MAX International #33863030 Report a problem
        4/30/2021Listing removed--
        Source: RE/MAX International Report a problem
        4/6/2021Listed for rent$2,550+8.5%$1/sqft
        Source: RE/MAX International #83187287 Report a problem
        11/20/2019Listing removed$2,350$1/sqft
        Source: RE/MAX United #54860639 Report a problem
        10/24/2019Price change$2,350-4.1%$1/sqft
        Source: RE/MAX United #54860639 Report a problem
        7/20/2019Price change$2,450-3.9%$1/sqft
        Source: RE/MAX United #54860639 Report a problem
        6/3/2019Listed for rent$2,550-1.2%$1/sqft
        Source: RE/MAX United #54860639 Report a problem
        1/2/2016Listing removed$389,000$139/sqft
        Source: RE/MAX United #37724454 Report a problem
        12/11/2015Listed for sale$389,000$139/sqft
        Source: RE/MAX United #37724454 Report a problem
        10/9/2015Price change$2,580-3.7%$1/sqft
        Source: RE/MAX United #21146143 Report a problem
        7/3/2015Listed for rent$2,680+5.1%$1/sqft
        Source: RE/MAX United #17122474 Report a problem
        12/9/2012Listing removed$2,550$1/sqft
        Source: RE/MAX United #28826445 Report a problem

        Public tax history

        YearProperty taxesTax assessment
        2025$9,633 +1.3%$467,887 -0.4%
        2024$9,507 +9.7%$469,753 +14.6%
        2023$8,663 -4.6%$409,982 +6.2%
        2022$9,083 +18.3%$385,980 +26.2%
        2021$7,678 -4.3%$305,850 -2.9%
        2020$8,020 +51%$315,010 +2.6%
        2019$5,311 -8.3%$307,000 -5.4%
        2018$5,789 -39.6%$324,520 -3.9%
        2017$9,580 $337,640 -0.1%
        2016$9,580 +67.7%$338,030 +8%
        2015$5,714 +12.7%$312,900 +13.2%
        2014$5,072 $276,420 +7.7%
        2013-- $256,550 +6.9%
        2012-- $240,000 +4.6%
        2011-- $229,370 -8.8%
        2010-- $251,620 +492%
        2009-- $42,500
        2008-- $42,500
        Find assessor info on the county website

        Monthly payment

        Est. payment

        Payment breakdown

        Explore the cost of this home by adjusting the details. Changes won't be saved.
        All calculations are estimates and provided by Zillow, Inc. for informational purposes only. Actual amounts may vary.
        HOA fees may include property taxes on listings classified as Co-Ops. Contact the listing agent and/or owner for fee details.
        Mortgage interest rates are dependent on a number of factors, including credit score, down payment, and repayment length. Interest rate data provided by Zillow Group Marketplace, Inc. as of 1/1/1970 from various mortgage lenders with which we have lead or other similar arrangements; the Estimated Payment is an average of those rates.
        See how much you could borrow to make a competitive offer.

        Climate risks

        Neighborhood: Riverstone

        Getting around

        3 / 100
        Car-Dependent
        25 / 100
        Somewhat Bikeable

        Nearby schools

        GreatSchools rating
        Schools provided by the listing agent
        • Elementary: Sonal Bhuchar Elementary
        • Middle: First Colony Middle School
        • High: Elkins High School

        Source: HAR. This data may not be complete. We recommend contacting the local school district to confirm school assignments for this home.

        A local agent can set up tours, give advice and negotiate with sellers.

        A local lender can help you make sure your offer is ready when you are.

        Browse local experts

        Similar homes