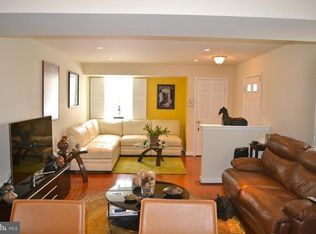
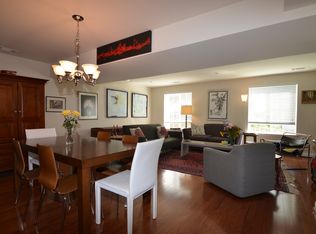
LOCATION: ARLINGTON 4115 S Four Mile Run Drive Unit B, Arlington, VA 22204 PRICE: $2,695/month AVAILABILITY: Immediately LEASE TERM: 12 months preferred UTILITIES: Water and gas included; Tenant pays electric, and cable/internet; 80% of lower floor must be carpet/rug LAUNDRY: Brand New Washer/Dryer to be installed prior to move-in PARKING: 1 reserved spot and 1 open spot included PETS: Sorry, no pets AMENITIES: Pool, plus storage in adjacent building APPLICATION INFO: Application fee is $40/adult WELCOME HOME Quaint split level condo is perfect to come home to relax in First level features a sun drenched open layout with hardwood floors, open space of kitchen, dining room, and living room Kitchen features large island breakfast bar, attractive cafe lighting, stainless steel appliances, and ample granite countertop space. The living-dining room combo is perfect for your creative interior design to run. Master bedroom features ceiling fan, full size bath and large walk in closet with convenient organizer. The 2nd and 3rd bedrooms are excellent size, terrific closet space and can be converted to den/office or nursery. YOU'LL LOVE YOUR NEW NEIGHBORHOOD Discover a renaissance and enjoy the complete restoration of elegance, simplicity and comfort in your two bedroom condo with amenities galore. Located minutes from downtown D.C., West Village Of Shirlington is ideally situated between the Village at Shirlington and the revitalization of the Columbia Pike corridor in the heart of one of Arlington's most charming, up-and-coming neighborhoods. Barcroft Park has many options for leisure, sport, picnic, or just relaxing off the beaten path. Four Mile Run Trail connects many of NoVA's parks and excellent for biking, running, or dog walking. Shirlington Dog Park is also located nearby. West Village tenants will enjoy access to the Fitness Club, Business Center with High Speed Internet, Library with Coffee Bar, Billiards Pool Table, Multi-Media Private Screening Room, Great Room with Balcony, Swimming Pool, Grilling areas, Gazebo, Garden and Picnic Area, and Playground. Convenient shuttle buses are available to Pentagon City (metro) and buses 22A and 22C routinely head downtown DC. LET'S TAKE THE NEXT STEPS Book a tour! Easy online application takes only 10 minutes to fill out. Once you are approved, you can e-sign your lease or sign in person at our office in downtown DC. After signing your lease, submit payment for security deposit and first month's prorated rent. Water and gas included; Tenant pays electric, and cable/internet; 80% of lower floor must be carpet/rug
This property is not currently displayed as for sale or rent on Zillow. This may be different from what's on other websites or public sources.