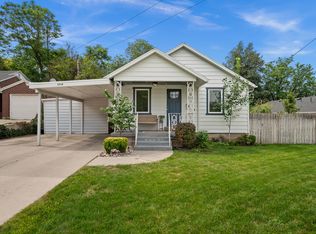
MULTIPLE OFFERS RECEIVED. Nestled beneath the peaks in coveted Olympus Cove, this masterfully updated abode blends classic East Bench charm with comprehensive, high-quality renovations. Crafted for effortless single level living, major mechanical and structural updates include updated electrical, PEX plumbing, a new water main, new garage door, and durable Hardie siding complemented by new soffits and gutters. Inside, an inviting custom oak bar anchors the open concept kitchen, seamlessly leading into beautifully refreshed living spaces and an exquisitely remodeled bathroom. Outside, the home unfolds into a private sanctuary. Enjoy a lush, flat backyard shaded beneath a majestic sycamore, complimented by locust and fruit-bearing apricot trees, and bordered by a custom 10-foot cedar privacy fence and raised garden boxes. The front yard showcases professional xeriscaping for sustainable, low-maintenance elegance. Enjoy unbeatable access to Salt Lake City's best schools, dining, and outdoor recreation, with mountain trails and ski resorts just moments away. This is a rare chance to own a truly turn-key home in one of Salt Lake's iconic East Bench neighborhoods.
Pending
Price cut: $10K (10/8)
$675,000
4115 S Diana Way, Millcreek, UT 84124
3beds
1,232sqft
Single Family Residence
Built in 1954
7,840 Square Feet Lot
$-- Zestimate®
$548/sqft
$-- HOA
What's special
Private sanctuaryLush flat backyardRaised garden boxesInviting custom oak barBeautifully refreshed living spacesOpen concept kitchenMajestic sycamore
- 61 days
- 585
- 43
Zillow last checked:
Listing updated:
Listed by:
Mark C Overdevest 801-440-6140,
Summit Sotheby's International Realty,
Jennifer A Overdevest 310-435-7508,
Summit Sotheby's International Realty
Source: UtahRealEstate.com,MLS#: 2175522
Facts & features
Interior
Bedrooms & bathrooms
- Bedrooms: 3
- Bathrooms: 1
- Full bathrooms: 1
- Main level bedrooms: 3
Rooms
- Room types: Updated Kitchen
Heating
- Forced Air, Central
Cooling
- Central Air, Ceiling Fan(s)
Appliances
- Included: Range Hood, Refrigerator, Free-Standing Range
- Laundry: Electric Dryer Hookup
Features
- Granite Counters, Smart Thermostat
- Flooring: Hardwood, Tile
- Windows: Double Pane Windows
- Basement: None
- Number of fireplaces: 1
- Fireplace features: Gas Log
Interior area
- Total structure area: 1,232
- Total interior livable area: 1,232 sqft
- Finished area above ground: 1,232
Video & virtual tour
Property
Parking
- Total spaces: 2
- Parking features: Garage - Attached
- Attached garage spaces: 2
Features
- Stories: 1
- Patio & porch: Patio, Open Patio
- Exterior features: Lighting
- Fencing: Full
- Has view: Yes
- View description: Mountain(s)
Lot
- Size: 7,840 Square Feet
- Features: Curb & Gutter, Private
- Topography: Terrain
- Residential vegetation: Fruit Trees, Landscaping: Full, Vegetable Garden, Xeriscaped
Details
- Parcel number: 2201102001
- Zoning: RES
- Zoning description: Single-Family
Construction
Type & style
- Home type: SingleFamily
- Architectural style: Rambler/Ranch
- Property subtype: Single Family Residence
Materials
- Brick, Cement Siding
- Roof: Membrane
Condition
- Blt./Standing
- New construction: No
- Year built: 1954
Utilities & green energy
- Sewer: Public Sewer, Sewer: Public
- Water: Culinary
- Utilities for property: Natural Gas Connected, Electricity Connected, Sewer Connected, Water Connected
Community & HOA
Community
- Subdivision: Mt. Olympus Acres
HOA
- Has HOA: No
Location
- Region: Millcreek
Financial & listing details
- Price per square foot: $548/sqft
- Tax assessed value: $667,500
- Annual tax amount: $4,229
- Date on market: 7/30/2026
- Listing terms: Cash,Conventional
- Inclusions: Ceiling Fan, Range, Range Hood, Refrigerator
- Exclusions: Dryer, Washer
- Acres allowed for irrigation: 0
- Electric utility on property: Yes
- Road surface type: Paved
Estimated market value
Not available
Estimated sales range
Not available
Not available
Price history
| Date | Event | Price |
|---|---|---|
| 10/14/2026 | Pending sale | $675,000$548/sqft |
Source:  UtahRealEstate.com #2175522 Report a problem | ||
| 10/8/2026 | Price change | $675,000-1.5%$548/sqft |
Source: UtahRealEstate.com #2175522 Report a problem | ||
| 9/14/2026 | Listed for sale | $685,000-2.1%$556/sqft |
Source: UtahRealEstate.com #2175522 Report a problem | ||
| 8/13/2026 | Listing removed | $700,000$568/sqft |
Source: UtahRealEstate.com #2175522 Report a problem | ||
| 8/10/2026 | Price change | $700,000-4.8%$568/sqft |
Source: UtahRealEstate.com #2175522 Report a problem | ||
| 7/30/2026 | Listed for sale | $735,000+267.7%$597/sqft |
Source: UtahRealEstate.com #2175522 Report a problem | ||
| 12/9/2015 | Sold | -- |
Source: Agent Provided Report a problem | ||
| 7/10/2012 | Listing removed | $1,200$1/sqft |
Source: ForRentByOwner.com Report a problem | ||
| 6/24/2012 | Listed for rent | $1,200$1/sqft |
Source: ForRentByOwner.com Report a problem | ||
| 7/6/2011 | Sold | -- |
Source: Agent Provided Report a problem | ||
| 5/2/2011 | Price change | $199,900-9.1%$162/sqft |
Source: Fred and Jan Lowe #1019940 Report a problem | ||
| 3/18/2011 | Listed for sale | $219,900$178/sqft |
Source: Assist2Sell #1019940 Report a problem | ||
Public tax history
| Year | Property taxes | Tax assessment |
|---|---|---|
| 2025 | $4,103 +2.5% | $367,125 +4.2% |
| 2024 | $4,002 +22.8% | $352,440 +27.2% |
| 2023 | $3,260 +2.1% | $277,090 +1.6% |
| 2022 | $3,193 +15.8% | $272,855 +33.5% |
| 2021 | $2,759 +3.3% | $204,380 +9.4% |
| 2020 | $2,671 +2.7% | $186,780 +5.2% |
| 2019 | $2,600 +3.5% | $177,595 +2.6% |
| 2018 | $2,511 -4.6% | $173,085 -37.6% |
| 2017 | $2,632 +18.9% | $277,300 -6.7% |
| 2016 | $2,213 -8.5% | $297,100 +9.7% |
| 2015 | $2,419 +5.8% | $270,800 +5.9% |
| 2014 | $2,287 | $255,800 +6.7% |
| 2013 | -- | $239,700 +3.6% |
| 2012 | -- | $231,400 -0.8% |
| 2011 | -- | $233,300 +9.6% |
| 2010 | -- | $212,900 -16.8% |
| 2009 | -- | $256,000 -29.9% |
| 2008 | $2,097 | $365,100 +21.6% |
| 2007 | -- | $300,200 +17.2% |
| 2006 | -- | $256,100 +12% |
| 2005 | -- | $228,600 +3.6% |
| 2002 | -- | $220,600 +4.3% |
| 2001 | -- | $211,500 +9.2% |
| 2000 | -- | $193,700 |
Find assessor info on the county website
Monthly payment
Est. payment
Payment breakdown
Explore the cost of this home by adjusting the details. Changes won't be saved.Climate risks
Neighborhood: 84124
Nearby schools
Schools provided by the listing agent
- Elementary: Oakridge
- Middle: Churchill
- High: Skyline
- District: Granite
Source: UtahRealEstate.com. This data may not be complete. We recommend contacting the local school district to confirm school assignments for this home.
Similar homes
- $699,0004 bd2 ba1.6k sqft4219 S 3100 E, Holladay, UT 84124For Sale

 MLS ID #2193949, Charlotte Kornik, Selling Salt Lake. UtahRealEstate.com
- $649,0003 bd3 ba1.7k sqft960 E Sagehill Dr, Millcreek, UT 84124For Sale

 MLS ID #12604548, Ryan Fogarty, BHHS Utah Properties - SV. PCBR
- $635,0003 bd2 ba1.7k sqft2917 S McClelland St, Salt Lake City, UT 84106For Sale
 MLS ID #2194455, Brad Hansen, Windermere Real Estate (9th & 9th). UtahRealEstate.com
- $560,0003 bd3 ba1.5k sqft1716 E Woodside Dr, Holladay, UT 84124For Sale
 MLS ID #2178627, Mark Gilmore, Windermere Real Estate. UtahRealEstate.com
- $705,0004 bd2 ba1.8k sqft2311 E 3000 S, Millcreek, UT 84109For SaleMLS ID #2192513, Leigh Anne Bernal, Homeworks Property Lab, LLC. UtahRealEstate.com
- $690,0003 bd2 ba1.4k sqft366 E 1300 S, Salt Lake City, UT 84115For SaleMLS ID #2194372, Lisa Woodbury, Windermere Real Estate. UtahRealEstate.com
- $625,0003 bd3 ba1.2k sqft7026 S 2955 E, Cottonwood Heights, UT 84121For SaleMLS ID #2148231, Cole Lantz, Prime Real Estate Experts. UtahRealEstate.com
- $699,0003 bd2 ba1.7k sqft2309 E Garfield Ave S, Salt Lake City, UT 84108For SaleMLS ID #2188715, Eileen Sugiarto, Coldwell Banker Realty (Park City-Newpark). UtahRealEstate.com
- $649,0003 bd2 ba1.7k sqft5946 S Highland Dr E, Salt Lake City, UT 84121For SaleMLS ID #2159190, Brian C Williams, Realtypath LLC (Platinum). UtahRealEstate.com
- $675,0003 bd3 ba1.8k sqft2274 S Green St, Salt Lake City, UT 84106For SaleMLS ID #2175195, Christy Terrill, Equity Real Estate (Solid). UtahRealEstate.com
- $740,0003 bd2 ba1.6k sqft1920 E Redondo Ave, Salt Lake City, UT 84108For SaleMLS ID #2192017, Brayden Bengtzen, Houxo Real Estate LLC. UtahRealEstate.com
- $670,0003 bd1 ba1.3k sqft734 E 700 S, Salt Lake City, UT 84102For SaleMLS ID #2189841, Sydney Battersby, District Living Collective LLC. UtahRealEstate.com
- $699,0003 bd2 ba1.6k sqft2475 S Filmore St, Salt Lake City, UT 84106For SaleMLS ID #2161349, Megan Cloward, Right Place Realty Group. UtahRealEstate.com
- $650,0002 bd2 ba1.5k sqft2520 S Alden St, Salt Lake City, UT 84106For SaleMLS ID #2190036, Ian Wood, Three Door Real Estate. UtahRealEstate.com
- $560,0003 bd2 ba1.6k sqft576 E 3635 S, Salt Lake City, UT 84106For SaleMLS ID #2185321, Bethia Wright, Unity Group Real Estate LLC. UtahRealEstate.com
- $670,0003 bd3 ba1.7k sqft361 E Westminster Ave, Salt Lake City, UT 84115For SaleMLS ID #2169424, Wesley J Goldberg, Real Estate Essentials. UtahRealEstate.com
- $729,0003 bd2 ba1.6k sqft1997 Imperial St, Salt Lake City, UT 84105For SaleMLS ID #2176640, Donald Haynie, Windermere Real Estate. UtahRealEstate.com
- $750,0003 bd2 ba1.8k sqft2665 S Dearborn St, Salt Lake City, UT 84106For SaleMLS ID #2192402, Felicia M Olivera, Latitude 40 Properties, LLC. UtahRealEstate.com
- $750,0004 bd2 ba1.5k sqft1200 E Charlton Ave S, Salt Lake City, UT 84106For SaleMLS ID #2166307, James Roth, Real Broker, LLC. UtahRealEstate.com
- $615,9994 bd2 ba1.7k sqft1415 E Ironwood Ave, Salt Lake City, UT 84121For SaleMLS ID #2154276, Kevin Mackin, East Avenue Real Estate, LLC. UtahRealEstate.com
