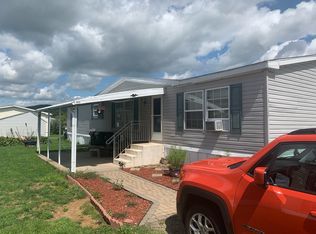
Welcome home to this spacious and well-maintained 4 bedroom, 2 bathroom double-wide located in a quiet, well-kept community. Offering over 1,500 sq ft of comfortable living space, this home features an open floor plan, great natural light, and a picturesque backyard that overlooks the golf course—providing a peaceful and scenic setting year-round.
Inside, you’ll find a generous living room perfect for relaxing or entertaining. The eat-in kitchen includes ample counter space, a full pantry, and plenty of room for a dining table. First-floor laundry adds convenience and eliminates the need for trips to a basement.
The primary suite offers a spacious bedroom with its own private full bath, while the additional three bedrooms provide great flexibility for guests, a home office, or storage. Both bathrooms are clean and well cared for.
Outside, enjoy a carport, three total parking spaces, and a low-maintenance lot. The backyard is a standout feature—sit outside and take in the open views of the golf course with no rear neighbors.
This home is truly move-in ready, offering comfort, convenience, and an ideal setting within the park. All buyers must be approved by park management.
Closed
Zillow last checked:
Listing updated:
Bought with:
Yvette Jordan, 10401208583
Real Estate Advantage
Source: NYSAMLSs,MLS#: R1651333 Originating MLS: Chautauqua-Cattaraugus
Originating MLS: Chautauqua-CattaraugusPrice history
| Date | Event | Price |
|---|---|---|
| 4/1/2026 | Sold | $35,000-29.9%$18/sqft |
Source:  NYSAMLSs #R1651333 Report a problem NYSAMLSs #R1651333 Report a problem | ||
| 3/16/2026 | Pending sale | $49,900$26/sqft |
Source: NYSAMLSs #R1651333 Report a problem | ||
| 2/27/2026 | Listed for sale | $49,900$26/sqft |
Source: NYSAMLSs #R1651333 Report a problem | ||
| 2/17/2026 | Pending sale | $49,900$26/sqft |
Source: NYSAMLSs #R1651333 Report a problem | ||
| 1/22/2026 | Price change | $49,900-9.1%$26/sqft |
Source: NYSAMLSs #R1651333 Report a problem | ||
| 12/15/2025 | Price change | $54,900-8.3%$29/sqft |
Source: NYSAMLSs #R1651333 Report a problem | ||
| 12/4/2025 | Price change | $59,900-7.7%$31/sqft |
Source: NYSAMLSs #R1651333 Report a problem | ||
| 11/25/2025 | Price change | $64,900-7.2%$34/sqft |
Source: NYSAMLSs #R1651333 Report a problem | ||
| 11/17/2025 | Listed for sale | $69,900+149.6%$37/sqft |
Source: NYSAMLSs #R1651333 Report a problem | ||
| 8/28/2019 | Sold | $28,000-6.4%$15/sqft |
Source: NYSAMLSs #R1209630 Report a problem | ||
| 8/12/2019 | Pending sale | $29,900$16/sqft |
Source: Howard Hanna - Olean - Howard Hanna Professionals #R1209630 Report a problem | ||
| 7/12/2019 | Listed for sale | $29,900$16/sqft |
Source: Howard Hanna Professionals #R1209630 Report a problem | ||
Nearby homes
- $59,1003 bd2 ba1.1k sqft4115 S Nine Mile Rd LOT 147, Allegany, NY 14706Off Market
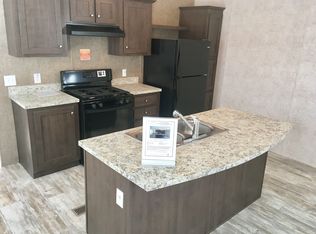
- $47,4003 bd2 ba1.2k sqft4115 S Nine Mile Rd LOT 110, Allegany, NY 14706Off Market

- $--3 bd1 ba980 sqft4115 S Nine Mile Rd LOT 81, Allegany, NY 14706Off Market

- $60,0003 bd2 ba1.4k sqft4115 S Nine Mile Rd LOT 145, Allegany, NY 14706Off Market