Skip main navigation
Sold for $1,400,000
  • $1,400,000

    4115 Saltwater Blvd, Rocky Point, FL 33615

    4beds
    3,199sqft
    Single Family Residence
    Built in 1983
    8,075 Square Feet Lot
    $1,563,500 Zestimate®
    $438/sqft
    $5,077 Estimated rent

    Home value

    $1,563,500

    $1.42M - $1.75M

    $5,077/mo

    Zestimate® history
    Loading
    Loading...

    Owner options

    List your home for rent

    $5,077/mo

    Rent Zestimate®

    Find your next renter with Zillow Rental Manager. Plus, with online applications, you can quickly screen prospective tenants – for free.

    Learn more

    $5,077/mo

    Rent Zestimate®

    Refinance and save

    $9,708/mo

    Est. payment

    Refinancing to a lower rate could help reduce your monthly payments and save thousands over the life of the loan.

    See today's rates

    $9,708/mo

    Est. payment

    Explore your selling options

    Work with a Zillow partner agent

    Leverage their expertise and Zillow's premium Showcase listings to get your home seen by more buyers.

    Get started

    List with your own agent

    Get your home in front of millions of buyers by listing it on Zillow.

    Learn how to do it

    Sell it yourself

    Take full control of how buyers see your home on Zillow by listing For Sale by Owner (FSBO).

    List your home

    What's special

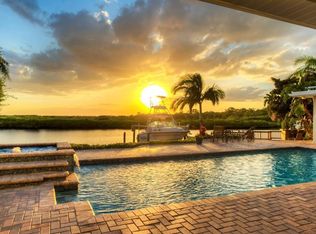
    Waterfront paradiseLarge boatsWater viewHeated poolUpdated bathLarge master suiteNewly installed carpet
    One or more photo(s) has been virtually staged. Note:$50,000 in seller credits included for closing costs or interest rate buy downs! This waterfront paradise faces west for stunning, tropical sunsets overlooking Tampa Bay as well as a conservation area teeming with fish and bird life. Rarely do unobstructed water views like this come to market. Add to that waterfront tranquility in a convenient location, and your dream home awaits here in gated Sweetwater on Tampa Bay. Marvel in the deep water canal for large boats at your dock and the privacy of no rear neighbors. Here, you can connect to nature while living only 15 minutes from Tampa International Airport, 5 minutes to Berkeley Prep, and 20 – 30 minutes from downtown Tampa or St. Pete. After a day of fishing, sailing, or following dolphins, relax in your heated pool. This home was designed for entertaining, as all of the living areas overlook the lanai and waterfront. The sprawling kitchen, family room and wet bar accommodate large gatherings with ease. The large master suite features an updated bath, water view, walk-in closet and secondary closet which now contains a laundry facility. The adjacent office/4th bedroom has its own full bath with hall access for guests. The two bedrooms at the other end of the house share a full bath, feature newly installed carpet, and are located near a large utility room which has been wired for an additional stove if you want to create a butler’s pantry/kitchenette. The new hurricane impact-resistant windows offer added security and energy efficiency.

    Zillow last checked:

    Listing updated:

    Listing Provided by:

    Debra Trujillo 813-966-2520,

    COLDWELL BANKER REALTY 813-286-6563

    Bought with:

    Myrian Boyer, 3144633

    STARLIGHT REALTY INC.

    Source: Stellar MLS,MLS#: T3496890MLS LogoOriginating MLS: Tampa

    Facts & features

    Interior

    Bedrooms & bathrooms
    • Bedrooms: 4
    • Bathrooms: 3
    • Full bathrooms: 3
    Primary bedroom
    • Features: En Suite Bathroom, Walk-In Closet(s)
    • Level: First
    • Dimensions: 18x13
    Bedroom 2
    • Features: Shower No Tub, Built-in Closet
    • Level: First
    • Dimensions: 13x12
    Bedroom 3
    • Features: Built-in Closet
    • Level: First
    • Dimensions: 14x11
    Bedroom 4
    • Features: Built-in Closet
    • Level: First
    • Dimensions: 11x13
    Primary bathroom
    • Features: Bath With Whirlpool, Dual Sinks, En Suite Bathroom, Exhaust Fan, Granite Counters, Rain Shower Head, Tub with Separate Shower Stall, Water Closet/Priv Toilet
    • Level: First
    • Dimensions: 15x9
    Dining room
    • Level: First
    • Dimensions: 11x13
    Family room
    • Features: Wet Bar
    • Level: First
    • Dimensions: 20x21
    Foyer
    • Level: First
    • Dimensions: 9x8
    Kitchen
    • Features: Breakfast Bar, Built-In Shelving, Pantry, Granite Counters
    • Level: First
    • Dimensions: 10x23
    Living room
    • Level: First
    • Dimensions: 18x18
    Utility room
    • Level: First
    • Dimensions: 12x7
    Heating
    • Central, Electric, Zoned
    Cooling
    • Central Air, Zoned
    Appliances
    • Included: Oven, Cooktop, Dishwasher, Disposal, Dryer, Electric Water Heater, Microwave, Refrigerator, Washer, Wine Refrigerator
    • Laundry: Electric Dryer Hookup, Inside, Laundry Closet, Laundry Room
    Features
    • Built-in Features, Ceiling Fan(s), Eating Space In Kitchen, Kitchen/Family Room Combo, Living Room/Dining Room Combo, Open Floorplan, Primary Bedroom Main Floor, Solid Wood Cabinets, Split Bedroom, Stone Counters, Vaulted Ceiling(s), Walk-In Closet(s), Wet Bar, In-Law Floorplan
    • Flooring: Carpet, Ceramic Tile, Travertine
    • Doors: French Doors, Outdoor Grill, Outdoor Kitchen, Sliding Doors
    • Windows: Blinds, Drapes, Storm Window(s), Insulated Windows, Rods, Shades, Shutters, Window Treatments, Hurricane Shutters, Hurricane Shutters/Windows
    • Has fireplace: Yes
    • Fireplace features: Family Room, Stone, Wood Burning
    Interior area
    • Total structure area: 4,156
    • Total interior livable area: 3,199 sqft

    Property

    Parking
    • Total spaces: 2
    • Parking features: Electric Vehicle Charging Station(s), Garage Door Opener, Ground Level, Oversized
    • Attached garage spaces: 2
    Features
    • Levels: One
    • Stories: 1
    • Patio & porch: Covered, Patio, Rear Porch, Screened
    • Exterior features: Irrigation System, Outdoor Grill, Outdoor Kitchen, Sidewalk, Storage
    • Has private pool: Yes
    • Pool features: Gunite, Heated, In Ground, Screen Enclosure
    • Fencing: Wood
    • Has view: Yes
    • View description: Park/Greenbelt, Pool, Water, Bay/Harbor - Full, Bay/Harbor - Partial, Canal
    • Has water view: Yes
    • Water view: Water,Bay/Harbor - Full,Bay/Harbor - Partial,Canal
    • Waterfront features: Waterfront, Bayou, Canal - Saltwater, Canal Front, Bay/Harbor Access, Saltwater Canal Access, Gulf/Ocean Access, Lift, Minimum Wake Zone, Sailboat Water, Seawall
    • Body of water: TAMPA BAY
    • Frontage length: Canal: 85
    Lot
    • Size: 8,075 sqft
    • Dimensions: 85 x 95
    • Features: Conservation Area, Flood Insurance Required, FloodZone, In County, Landscaped, Near Golf Course, Private, Sidewalk
    • Residential vegetation: Mature Landscaping, Oak Trees, Trees/Landscaped
    Details
    • Parcel number: U1229170GL00000100047.0
    • Zoning: RSC-6
    • Special conditions: None

    Construction

    Type & style
    • Home type: SingleFamily
    • Architectural style: Coastal,Contemporary,Florida,Ranch
    • Property subtype: Single Family Residence
    Materials
    • Block, Stone, Stucco
    • Foundation: Slab
    • Roof: Tile
    Condition
    • Completed
    • New construction: No
    • Year built: 1983

    Utilities & green energy

    • Sewer: Public Sewer
    • Water: Public
    • Utilities for property: BB/HS Internet Available, Cable Available, Electricity Connected, Fire Hydrant, Public, Sewer Connected, Sprinkler Meter, Street Lights, Underground Utilities, Water Connected

    Community & neighborhood

    Security
    • Security features: Gated Community
    Community
    • Community features: Waterfront, Deed Restrictions, Gated Community - No Guard, Sidewalks
    Location
    • Region: Rocky Point
    • Subdivision: SWEETWATER SUB THIRD ADD

    HOA & financial

    HOA
    • Has HOA: Yes
    • HOA fee: $100 monthly
    • Amenities included: Gated
    • Services included: Common Area Taxes, Reserve Fund, Private Road
    • Association name: Home River Property Management
    Other fees
    • Pet fee: $0 monthly
    Other financial information
    • Total actual rent: 0

    Other

    Other facts
    • Listing terms: Cash,Conventional
    • Ownership: Fee Simple
    • Road surface type: Paved, Asphalt

    Price history

    DateEventPrice
    5/31/2024Sold$1,400,000-10.3%$438/sqft
    Source: Stellar MLS #T3496890 Report a problem
    4/25/2024Pending sale$1,560,000$488/sqft
    Source: Stellar MLS #T3496890 Report a problem
    3/31/2024Price change$1,560,000-2.5%$488/sqft
    Source: Stellar MLS #T3496890 Report a problem
    2/5/2024Listed for sale$1,600,000$500/sqft
    Source: Stellar MLS #T3496890 Report a problem
    1/25/2024Pending sale$1,600,000$500/sqft
    Source: Stellar MLS #T3496890 Report a problem
    1/17/2024Listed for sale$1,600,000+1.3%$500/sqft
    Source: Stellar MLS #T3496890 Report a problem
    11/15/2023Listing removed--
    Source: Stellar MLS #T3460642 Report a problem
    10/31/2023Price change$1,580,000-3.5%$494/sqft
    Source: Stellar MLS #T3460642 Report a problem
    9/30/2023Price change$1,637,000-8.5%$512/sqft
    Source: Stellar MLS #T3460642 Report a problem
    8/13/2023Price change$1,790,000-5.5%$560/sqft
    Source: Stellar MLS #T3460642 Report a problem
    7/25/2023Listed for sale$1,895,000+441.6%$592/sqft
    Source: Stellar MLS #T3460642 Report a problem
    5/2/1997Sold$349,900$109/sqft
    Source: Public Record Report a problem

    Public tax history

    YearProperty taxesTax assessment
    2025$22,162 +12.3%$1,179,027
    2024$19,726 +173.3%$1,179,027 +177.8%
    2023$7,216 +3.8%$424,439 +3%
    2022$6,953 +1%$412,077 +3%
    2021$6,884 +1.7%$400,075 +1.4%
    2020$6,772 +2.3%$394,551 +2.3%
    2019$6,621 $385,680 +1.9%
    2018$6,621 +1.6%$378,489 -28.6%
    2017$6,519 +1.2%$529,832 +45.9%
    2016$6,442 +0.6%$363,079 +0.7%
    2015$6,403 -0.7%$360,555 +0.8%
    2014$6,448 $357,693 +1.5%
    2013$6,448 +0.2%$352,407 +1.7%
    2012$6,433 -6%$346,516 -5.3%
    2011$6,841 +2.4%$365,973 +1.5%
    2010$6,681 +2.4%$360,565 +2.7%
    2009$6,521 -0.1%$351,086 +0.1%
    2008$6,530 -0.2%$350,735 +3%
    2007$6,540 -6.7%$340,519 +2.5%
    2006$7,007 +0.6%$332,214 +3%
    2005$6,963 $322,538 +2.6%
    2004-- $314,451 +3.4%
    2003-- $303,988 +2.4%
    2002-- $296,863 +1.6%
    2001-- $292,188 +1.7%
    2000$6,455 $287,181

    Find assessor info on the county website

    Neighborhood: Town 'n' Country

    Nearby schools

    GreatSchools rating
    Schools provided by the listing agent
    • Elementary: Dickenson-HB
    • Middle: Webb-HB
    • High: Alonso-HB

    Source: Stellar MLS. This data may not be complete. We recommend contacting the local school district to confirm school assignments for this home.

    Get a cash offer in 3 minutes
    Find out how much your home could sell for in as little as 3 minutes with a no-obligation cash offer.
    Estimated market value
    $1,563,500
    Get a cash offer in 3 minutes
    Find out how much your home could sell for in as little as 3 minutes with a no-obligation cash offer.
    Estimated market value
    $1,563,500