Skip main navigation
Off market
  • $492,400

    4115 Sand Ter, Katy, TX 77450

    3beds
    2,780sqft
    SingleFamily
    Built in 1999
    7,514 Square Feet Lot
    $492,400 Zestimate®
    $177/sqft
    $3,554 Estimated rent

    Home value

    $492,400

    $468,000 - $517,000

    $3,554/mo

    Zestimate® history
    Loading
    Loading...

    Owner options

    List your home for rent

    $3,554/mo

    Rent Zestimate®

    Find your next renter with Zillow Rental Manager. Plus, with online applications, you can quickly screen prospective tenants – for free.

    Learn more

    $3,554/mo

    Rent Zestimate®

    Refinance and save

    $3,437/mo

    Est. payment

    Refinancing to a lower rate could help reduce your monthly payments and save thousands over the life of the loan.

    See today's rates

    $3,437/mo

    Est. payment

    Explore your selling options

    Work with a Zillow partner agent

    Leverage their expertise and Zillow's premium Showcase listings to get your home seen by more buyers.

    Get started

    List with your own agent

    Get your home in front of millions of buyers by listing it on Zillow.

    Learn how to do it

    Sell it yourself

    Take full control of how buyers see your home on Zillow by listing For Sale by Owner (FSBO).

    List your home

    What's special

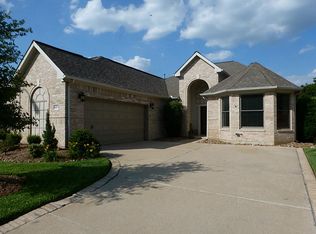
    Stunning 1 story in the Fairways at Kelliwood overlooking the golf course. Extensive remodel done post Harvey. The current owner spent over $156K in repairs & to remodel this beautiful home. See receipts in attachments explaining the extent of the remodel. Gorgeous hardwood floors, soft neutral paint, arched doorways, built-ins, & more. Formal dining, study, den, & family room. Gourmet kitchen w/granite counter tops, white cabinets w/soft close, built-in SS appliances: single electric convection oven, gas cook-top, hood vent, convection microwave, & dishwasher. Walk-in pantry & tons of storage. Butler's pantry near breakfast/morning room & another between the den & formal dining. Spacious bedrooms w/ensuite baths & large closets. Spacious family room w/a wall of windows & gas-log fireplace. Master suite w/raised tray ceiling & spa-like ensuite bath, & 2 walk-in closets. Covered back patio overlooking greenbelt. Close to great dining & shopping, wonderful KISD schools.

    This property is off market, which means it's not currently listed for sale or rent on Zillow. This may be different from what's available on other websites or public sources.

    Facts & features

    Interior

    Bedrooms & bathrooms
    • Bedrooms: 3
    • Bathrooms: 3
    • Full bathrooms: 2
    • 1/2 bathrooms: 1
    Heating
    • Forced air, Gas
    Cooling
    • Central
    Appliances
    • Included: Dishwasher, Garbage disposal, Microwave, Range / Oven
    Features
    • Fire/Smoke Alarm, Drapes/Curtains/Window Cover, High Ceiling, Crown Molding, Formal Entry/Foyer
    • Flooring: Tile, Carpet, Hardwood
    • Has fireplace: Yes
    • Fireplace features: Gaslog Fireplace, Gas Connections
    Interior area
    • Total interior livable area: 2,780 sqft

    Property

    Parking
    • Parking features: Garage - Attached
    Features
    • Patio & porch: Deck, Patio
    • Exterior features: Brick
    • Has view: Yes
    • View description: Park
    Lot
    • Size: 7,514 sqft
    Details
    • Parcel number: 2986010010100914

    Construction

    Type & style
    • Home type: SingleFamily
    • Architectural style: Traditional
    Materials
    • masonry
    • Foundation: Crawl/Raised
    • Roof: Composition
    Condition
    • Year built: 1999

    Utilities & green energy

    Green energy
    • Energy efficient items: Thermostat

    Community & neighborhood

    Location
    • Region: Katy

    HOA & financial

    HOA
    • Has HOA: Yes
    • HOA fee: $56 monthly

    Other

    Other facts
    • Flooring: Carpet, Tile, Hardwood
    • AssociationYN: true
    • FireplaceYN: true
    • GarageYN: true
    • AttachedGarageYN: true
    • Heating: Gas
    • HeatingYN: true
    • PatioAndPorchFeatures: Deck, Patio
    • CoolingYN: true
    • FoundationDetails: Slab
    • FireplacesTotal: 1
    • RoomsTotal: 13
    • Furnished: Unfurnished
    • CurrentFinancing: Conventional, FHA, VA
    • Roof: Composition
    • StoriesTotal: 1
    • ArchitecturalStyle: Traditional
    • Cooling: Central Air Conditioning
    • ExteriorFeatures: Back Yard Fenced, Patio/Deck, Back Yard, Controlled Subdivision Access, Back Green Space, Porch
    • FireplaceFeatures: Gaslog Fireplace, Gas Connections
    • LivingAreaSource: Appraisal District
    • LotSizeSource: Appraiser
    • ParkingFeatures: Additional Parking, Double-Wide Driveway
    • YearBuiltSource: Appraiser
    • BedroomsPossible: 3
    • InteriorFeatures: Fire/Smoke Alarm, Drapes/Curtains/Window Cover, High Ceiling, Crown Molding, Formal Entry/Foyer
    • AssociationPhone: 281-945-4620
    • Exclusions: Security cameras
    • ConstructionMaterials: Brick Veneer
    • PublicSurveySection: 1
    • GreenEnergyEfficient: Thermostat
    • CommunityFeatures: Automatic Gate
    • MaintenanceExpense: 675
    • StructureType: undefined
    • MlsStatus: Active

    Price history

    DateEventPrice
    1/9/2020Listing removed$335,000$121/sqft
    Source: Real Living Karapasha Realty #59889586 Report a problem
    12/10/2019Pending sale$335,000$121/sqft
    Source: Real Living Karapasha Realty #59889586 Report a problem
    12/6/2019Listed for sale$335,000$121/sqft
    Source: Real Living Karapasha Realty #59889586 Report a problem

    Public tax history

    YearProperty taxesTax assessment
    2025$5,431 -11.2%$512,529 +10%
    2024$6,114 +1.3%$465,935 +10%
    2023$6,037 -16.2%$423,577 +10%
    2022$7,202 -2.1%$385,070 +16.1%
    2021$7,359 -14.5%$331,690 -2.3%
    2020$8,604 +41%$339,490 +12.5%
    2019$6,104 +119.1%$301,890 +89.9%
    2018$2,786 -50.5%$159,000 -43.7%
    2017$5,633 $282,290 -10.9%
    2016$5,633 +3.1%$316,940 +8.3%
    2015$5,463 -0.3%$292,630 +10%
    2014$5,479 $266,030 +2.8%
    2013-- $258,820 -0.7%
    2012-- $260,750 +3.2%
    2011-- $252,690 +10%
    2010-- $229,720 -7.1%
    2009-- $247,340 +7.6%
    2008-- $229,870 +10%
    2007-- $208,970 +10%
    2006-- $189,970 -8.3%
    2005-- $207,220 -0.2%
    2004-- $207,560
    2003-- --
    2002-- --
    2001-- --
    2000-- --

    Find assessor info on the county website

    Neighborhood: Willow Fork

    Nearby schools

    GreatSchools rating
    Schools provided by the listing agent
    • Elementary: Creech Elementary School
    • Middle: Beck Junior High School
    • High: Cinco Ranch High School
    • District: 30 - Katy

    Source: The MLS. This data may not be complete. We recommend contacting the local school district to confirm school assignments for this home.

    Get a cash offer in 3 minutes
    Find out how much your home could sell for in as little as 3 minutes with a no-obligation cash offer.
    Estimated market value
    $492,400
    Get a cash offer in 3 minutes
    Find out how much your home could sell for in as little as 3 minutes with a no-obligation cash offer.
    Estimated market value
    $492,400