One or more photo(s)may have been virtually staged. This beautiful 4 bedroom 2 bath, 2 car garage home includes a fabulous island kitchen, Separate dining, Huge great room with wood burning fireplace, Giant sized master with double tray ceiling and walk in closet. Ensuite bath with garden bath, separate shower and dual vanity. Wonderful over sized screened-in rear lanai. All this situated on a conservation area for rear privacy.. Residents will enjoy Two Creeks amenity center hosting a resort style pool, children's splash area, lighted tennis court and basket ball court. Don't Miss This One!
Closed
$345,000
4115 SANDHILL CRANE Terrace, Middleburg, FL 32068
4beds
1,997sqft
Single Family Residence
Built in 2015
6,534 Square Feet Lot
$351,100 Zestimate®
$173/sqft
$2,232 Estimated rent
Home value
$351,100
$334,000 - $369,000
$2,232/mo
Zestimate® history
Owner options
List your home for rent
$2,232/mo
Rent Zestimate®
Find your next renter with Zillow Rental Manager. Plus, with online applications, you can quickly screen prospective tenants – for free.
$2,232/mo
Rent Zestimate®
Refinance and save
$2,430/mo
Est. payment
Refinancing to a lower rate could help reduce your monthly payments and save thousands over the life of the loan.
$2,430/mo
Est. payment
Explore your selling options
Work with a Zillow partner agent
Leverage their expertise and Zillow's premium Showcase listings to get your home seen by more buyers.
Get startedList with your own agent
Get your home in front of millions of buyers by listing it on Zillow.
Learn how to do itSell it yourself
Take full control of how buyers see your home on Zillow by listing For Sale by Owner (FSBO).
List your homeWhat's special
Resort style poolFabulous island kitchenBasket ball courtLighted tennis courtDouble tray ceilingGarden bathSeparate shower
Zillow last checked:
Listing updated:
Listed by:
GENA THOMPSON,
MARK SPAIN REAL ESTATE 855-299-7653
Bought with:
EXIT INSPIRED REAL ESTATE
Source: realMLS,MLS#: 1259795
Facts & features
Interior
Bedrooms & bathrooms
- Bedrooms: 4
- Bathrooms: 2
- Full bathrooms: 2
Primary bedroom
- Description: Carpet
- Level: First
- Area: 140 Square Feet
- Dimensions: 14.00 x 10.00
Dining room
- Description: Ceramic tile Separate Dining Room
- Level: First
- Area: 64 Square Feet
- Dimensions: 8.00 x 8.00
Kitchen
- Description: Ceramic tile
- Level: First
- Area: 80 Square Feet
- Dimensions: 8.00 x 10.00
Living room
- Description: Ceramic tile
- Level: First
- Area: 130 Square Feet
- Dimensions: 13.00 x 10.00
Heating
- Central
Cooling
- Central Air
Appliances
- Included: Dishwasher, Electric Range, Electric Water Heater, Microwave, Refrigerator
Features
- Breakfast Bar, Eat-in Kitchen, Pantry, Primary Bathroom - Shower No Tub, Split Bedrooms, Walk-In Closet(s)
- Flooring: Tile
- Number of fireplaces: 1
Interior area
- Total interior livable area: 1,997 sqft
Property
Parking
- Total spaces: 2
- Parking features: Additional Parking, Attached, Garage, Garage Door Opener
- Attached garage spaces: 2
Features
- Stories: 1
- Patio & porch: Covered, Patio, Screened
- Fencing: Vinyl
Lot
- Size: 6,534 Square Feet
- Dimensions: 0.15
Details
- Parcel number: 24042400557400566
Construction
Type & style
- Home type: SingleFamily
- Architectural style: Ranch,Traditional
- Property subtype: Single Family Residence
Materials
- Frame, Stucco
- Roof: Shingle
Condition
- New construction: No
- Year built: 2015
Utilities & green energy
- Sewer: Public Sewer
- Water: Public
- Utilities for property: Other
Community & HOA
Community
- Security: Smoke Detector(s)
- Subdivision: Two Creeks
HOA
- Has HOA: Yes
- Amenities included: Pool, Basketball Court, Management - Full Time, Tennis Court(s)
- HOA fee: $81 annually
Location
- Region: Middleburg
Financial & listing details
- Price per square foot: $173/sqft
- Tax assessed value: $311,217
- Date on market: 12/1/2023
- Listing terms: Cash,Conventional,VA Loan
- Road surface type: Asphalt
Price history
| Date | Event | Price |
|---|---|---|
| 6/5/2024 | Sold | $345,000-0.9%$173/sqft |
Source:  realMLS #1259795 Report a problem realMLS #1259795 Report a problem | ||
| 4/22/2024 | Pending sale | $348,000$174/sqft |
Source: realMLS #1259795 Report a problem | ||
| 4/11/2024 | Price change | $348,000-0.6%$174/sqft |
Source: realMLS #1259795 Report a problem | ||
| 3/29/2024 | Price change | $350,000-8.4%$175/sqft |
Source: realMLS #1259795 Report a problem | ||
| 2/1/2024 | Price change | $382,000-1%$191/sqft |
Source: realMLS #1259795 Report a problem | ||
| 1/18/2024 | Price change | $386,000-1.5%$193/sqft |
Source: realMLS #1259795 Report a problem | ||
| 12/1/2023 | Listed for sale | $392,000+15.5%$196/sqft |
Source: realMLS #1259795 Report a problem | ||
| 11/8/2023 | Sold | $339,500+90.8%$170/sqft |
Source: Public Record Report a problem | ||
| 2/17/2015 | Sold | $177,900$89/sqft |
Source: Public Record Report a problem | ||
Public tax history
| Year | Property taxes | Tax assessment |
|---|---|---|
| 2025 | -- | $311,217 +1.5% |
| 2024 | $7,630 +192.9% | $306,562 +56.9% |
| 2023 | $2,605 -44.6% | $195,406 +3% |
| 2022 | $4,705 -3.6% | $189,715 +3% |
| 2021 | $4,882 +2.2% | $184,190 +2.2% |
| 2020 | $4,778 | $180,138 +2.3% |
| 2019 | $4,778 +2.3% | $176,088 +1.9% |
| 2018 | $4,673 +6.2% | $172,805 +2.1% |
| 2017 | $4,400 +1.9% | $169,251 +2.1% |
| 2016 | $4,318 +0.1% | $165,770 +492% |
| 2015 | $4,313 +62.3% | $28,000 +27.3% |
| 2014 | $2,657 | $22,000 -21.4% |
| 2013 | -- | $28,000 |
| 2012 | -- | $28,000 -13.8% |
| 2011 | -- | $32,500 -7.1% |
| 2010 | -- | $35,000 -22.2% |
| 2009 | -- | $45,000 |
| 2008 | -- | $45,000 |
Find assessor info on the county website
Neighborhood: 32068
Nearby homes
- $391,0004 bd2 ba2k sqft4115 Sandhill Crane Terrace Creeks #2, Middleburg, FL 32068Off Market

- $342,4004 bd2 ba2k sqft4119 Sandhill Crane Ter, Middleburg, FL 32068Off Market
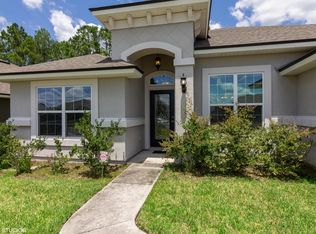
- $391,5004 bd2 ba2k sqft4111 Sandhill Crane Terrace Creeks #2, Middleburg, FL 32068Off Market

- $352,3004 bd2 ba1.9k sqft4111 Sandhill Crane Ter, Middleburg, FL 32068Off Market
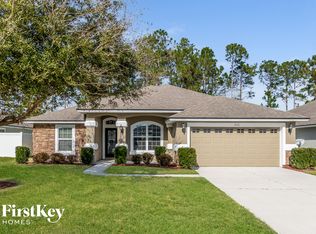
- $338,1004 bd2 ba2k sqft4123 Sandhill Crane Ter, Middleburg, FL 32068Off Market
- $343,9004 bd2 ba1.9k sqft4107 Sandhill Crane Ter, Middleburg, FL 32068Off Market
- $397,0004 bd2 ba2k sqft4107 Sandhill Crane Terrace Creeks #2, Middleburg, FL 32068Off Market
- $352,8003 bd2 ba1.7k sqft4116 Sandhill Crane Ter, Middleburg, FL 32068Off Market
Nearby schools
GreatSchools rating
- 6/10Tynes Elementary SchoolGrades: PK-6Distance: 1.8 mi
- 7/10Wilkinson Junior High SchoolGrades: 7-8Distance: 6.8 mi
- 7/10Oakleaf High SchoolGrades: PK,9-12Distance: 2.3 mi
Schools provided by the listing agent
- Elementary: Tynes
- Middle: Wilkinson
- High: Oakleaf High School
Source: realMLS. This data may not be complete. We recommend contacting the local school district to confirm school assignments for this home.
Get a cash offer in 3 minutes
Find out how much your home could sell for in as little as 3 minutes with a no-obligation cash offer.
Estimated market value
$351,100
Get a cash offer in 3 minutes
Find out how much your home could sell for in as little as 3 minutes with a no-obligation cash offer.
Estimated market value
$351,100
- Florida
- Clay County
- Middleburg
- 32068
- 4115 SANDHILL CRANE Terrace
Nearby cities
Nearby zip codes
Other Middleburg Topics
