Welcome to 4115 Scotch Dr. — a well-maintained Bridgeton classic. This inviting 3-bedroom, 2-bath ranch offers solid craftsmanship. Step inside to find beautiful wood floors that flow through the entire main level, adding warmth and continuity to every room. The original kitchen provides a fantastic opportunity to design and update it to your own taste — the perfect blank canvas for your dream space. Enjoy gatherings in the spacious living room filled with natural light. The partially finished lower level expands your living space with a comfortable rec room and office area, ideal for work, play, or hobbies. Step outside to a large patio overlooking a level backyard, perfect for entertaining, gardening, or relaxing evenings outdoors. Major updates in 2025 bring peace of mind: new roof, new siding, new A/C, new electric panel, and fresh interior paint. With its solid structure and thoughtful improvements, this home is move-in ready yet full of potential to make it your own. Conveniently located near parks, schools, shopping, and highways — 4115 Scotch Dr. is the perfect place to call home!
Closed
Listed by: Alu Real Estate Partners • Sal Alu • 314-537-7587
Bought with: Nettwork Global
Price Unknown
4115 Scotch Dr, Bridgeton, MO 63044
3beds
1,802sqft
Single Family Residence
Built in 1964
9,047 Square Feet Lot
$263,500 Zestimate®
$--/sqft
$2,203 Estimated rent
Home value
$263,500
$245,000 - $285,000
$2,203/mo
Zestimate® history
Owner options
List your home for rent
$2,203/mo
Rent Zestimate®
Find your next renter with Zillow Rental Manager. Plus, with online applications, you can quickly screen prospective tenants – for free.
$2,203/mo
Rent Zestimate®
Refinance and save
Refinancing to a lower rate could help reduce your monthly payments and save thousands over the life of the loan.
Explore your selling options
Work with a Zillow partner agent
Leverage their expertise and Zillow's premium Showcase listings to get your home seen by more buyers.
Get startedList with your own agent
Get your home in front of millions of buyers by listing it on Zillow.
Learn how to do itSell it yourself
Take full control of how buyers see your home on Zillow by listing For Sale by Owner (FSBO).
List your homeWhat's special
Partially finished lower levelLevel backyardNatural lightComfortable rec roomOffice areaLarge patioWood floors
Zillow last checked:
Listing updated:
Listed by:
Sal Alu 314-537-7587,
Alu Real Estate Partners
Bought with:
Jodi M Hudson, 2020035482
Nettwork Global
Source: MARIS,MLS#: 25069109 Originating MLS: St. Louis Association of REALTORS
Originating MLS: St. Louis Association of REALTORSFacts & features
Interior
Bedrooms & bathrooms
- Bedrooms: 3
- Bathrooms: 2
- Full bathrooms: 1
- 1/2 bathrooms: 1
- Main level bathrooms: 1
- Main level bedrooms: 3
Primary bedroom
- Features: Floor Covering: Wood
- Level: Main
- Area: 132
- Dimensions: 12x11
Bedroom 2
- Features: Floor Covering: Wood
- Level: Main
- Area: 90
- Dimensions: 10x9
Bedroom 3
- Features: Floor Covering: Wood
- Level: Main
- Area: 108
- Dimensions: 12x9
Kitchen
- Features: Floor Covering: Vinyl
- Level: Main
- Area: 180
- Dimensions: 18x10
Living room
- Features: Floor Covering: Wood
- Level: Main
- Area: 210
- Dimensions: 15x14
Recreation room
- Features: Floor Covering: Vinyl
- Level: Basement
- Area: 432
- Dimensions: 36x12
Heating
- Forced Air, Natural Gas
Cooling
- Ceiling Fan(s), Central Air, Electric
Appliances
- Included: Electric Cooktop, Dishwasher, Disposal, Humidifier, Ice Maker, Refrigerator, Vented Exhaust Fan, Oven, Gas Water Heater
- Laundry: In Basement
Features
- Eat-in Kitchen, High Speed Internet, Laminate Counters
- Flooring: Hardwood, Laminate, Linoleum
- Doors: Sliding Doors, Storm Door(s)
- Windows: Double Pane Windows, Insulated Windows, Screens, Shutters, Tilt-In Windows
- Basement: Concrete,Partially Finished
- Has fireplace: No
Interior area
- Total structure area: 1,802
- Total interior livable area: 1,802 sqft
- Finished area above ground: 1,102
- Finished area below ground: 700
Property
Parking
- Total spaces: 2
- Parking features: Attached, Attached Carport, Carport, Covered, Driveway, Garage, Garage Door Opener, Garage Faces Front, On Street
- Attached garage spaces: 1
- Carport spaces: 1
- Covered spaces: 2
- Has uncovered spaces: Yes
Features
- Levels: One
- Patio & porch: Patio
- Exterior features: Rain Gutters
- Has view: Yes
- View description: Neighborhood
Lot
- Size: 9,047 Square Feet
- Features: Front Yard, Landscaped, Level
Details
- Parcel number: 11M140722
- Special conditions: Listing As Is
Construction
Type & style
- Home type: SingleFamily
- Architectural style: Ranch,Traditional
- Property subtype: Single Family Residence
Materials
- Brick Veneer, Vinyl Siding
- Foundation: Concrete Perimeter
- Roof: Architectural Shingle,Asphalt,Shingle
Condition
- Fixer
- New construction: No
- Year built: 1964
Utilities & green energy
- Electric: Ameren
- Sewer: Public Sewer
- Water: Public
- Utilities for property: Cable Available, Electricity Connected, Natural Gas Connected, Sewer Connected, Water Connected
Community & HOA
Community
- Security: Smoke Detector(s)
- Subdivision: St James Estates 1
HOA
- Has HOA: No
Location
- Region: Bridgeton
Financial & listing details
- Tax assessed value: $201,500
- Annual tax amount: $2,825
- Date on market: 10/17/2025
- Cumulative days on market: 1 day
- Listing terms: Cash,Conventional,FHA,VA Loan
- Ownership: Private
- Electric utility on property: Yes
- Road surface type: Concrete
Price history
| Date | Event | Price |
|---|---|---|
| 11/13/2025 | Sold | -- |
Source:  MARIS #25069109 Report a problem MARIS #25069109 Report a problem | ||
| 10/19/2025 | Pending sale | $259,900$144/sqft |
Source: MARIS #25069109 Report a problem | ||
| 10/17/2025 | Listed for sale | $259,900$144/sqft |
Source: MARIS #25069109 Report a problem | ||
Public tax history
| Year | Property taxes | Tax assessment |
|---|---|---|
| 2025 | $2,913 +3.1% | $38,280 +10.1% |
| 2024 | $2,825 -0.4% | $34,770 |
| 2023 | $2,836 +28.5% | $34,770 +42.7% |
| 2022 | $2,207 +1.3% | $24,360 |
| 2021 | $2,178 -2.1% | $24,360 +0.9% |
| 2020 | $2,224 +12% | $24,150 |
| 2019 | $1,986 | $24,150 +21.8% |
| 2018 | $1,986 | $19,820 |
| 2017 | $1,986 +1.5% | $19,820 +5.5% |
| 2016 | $1,956 +3.7% | $18,780 |
| 2015 | $1,887 | $18,780 -4.5% |
| 2014 | $1,887 -3.9% | $19,660 |
| 2013 | $1,964 | $19,660 -6.2% |
| 2012 | -- | $20,970 |
| 2011 | -- | $20,970 -9.6% |
| 2010 | $1,877 +7.1% | $23,200 |
| 2009 | $1,753 +4.1% | $23,200 -3.6% |
| 2008 | $1,684 +6.2% | $24,070 |
| 2007 | $1,585 | $24,070 +13.6% |
| 2006 | $1,585 -0.9% | $21,180 |
| 2005 | $1,600 +18.1% | $21,180 +12.2% |
| 2003 | $1,355 +5.3% | $18,880 +12.2% |
| 2002 | $1,287 +6.4% | $16,830 |
| 2001 | $1,209 | $16,830 |
Find assessor info on the county website
Neighborhood: 63044
Nearby homes
- $226,1003 bd2 ba1k sqft4127 Scotch Dr, Bridgeton, MO 63044Off Market
- $241,7003 bd2 ba1.3k sqft11855 Benedetta Dr, Bridgeton, MO 63044Off Market
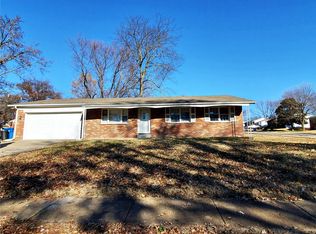
- $208,5003 bd1 ba1k sqft4118 Domenico Ct, Bridgeton, MO 63044Off Market
- $196,4003 bd1 ba1k sqft4108 Domenico Ct, Bridgeton, MO 63044Off Market
- $269,6004 bd2 ba1.8k sqft4139 Scotch Dr, Bridgeton, MO 63044Off Market
- $233,3003 bd1 ba1k sqft4112 Scotch Dr, Bridgeton, MO 63044Off Market
- $206,0003 bd1 ba982 sqft11865 Benedetta Dr, Bridgeton, MO 63044Off Market
- $182,8003 bd1 ba982 sqft4128 Domenico Ct, Bridgeton, MO 63044Off Market
Nearby schools
GreatSchools rating
- 2/10Robert Drummond Elementary SchoolGrades: PK-5Distance: 1.8 mi
- 5/10Holman Middle SchoolGrades: 6-8Distance: 1.2 mi
- 7/10Pattonville Sr. High SchoolGrades: 9-12Distance: 2.5 mi
Schools provided by the listing agent
- Elementary: Robert Drummond Elem.
- Middle: Holman Middle
- High: Pattonville Sr. High
Source: MARIS. This data may not be complete. We recommend contacting the local school district to confirm school assignments for this home.
Get a cash offer in 3 minutes
Find out how much your home could sell for in as little as 3 minutes with a no-obligation cash offer.
Estimated market value
$263,500
Get a cash offer in 3 minutes
Find out how much your home could sell for in as little as 3 minutes with a no-obligation cash offer.
Estimated market value
$263,500
- Missouri
- Saint Louis County
- Bridgeton
- 63044
- 4115 Scotch Dr
