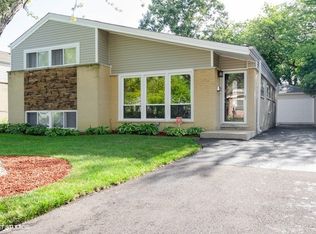
Experience the essence of suburban living in this splendid 4-bedroom, 3-bath ranch-style home, ideally situated in the coveted Devonshire Highlands neighborhood of Skokie. Boasting modern updates and a prime location within walking distance to the award-winning schools and parks. The heart of this home is a chef's dream kitchen, featuring an oversized quartz island, stainless steel appliances, and custom cabinetry. This culinary haven seamlessly flows into the dining area and a spacious family room, enhanced by recessed lighting. Convenience is key with first-floor laundry, and for those seeking versatility, there's an optional den or fifth bedroom to suit your needs. Plus, additional laundry and utilities are available in the basement. The fully finished, walkout basement includes a fourth bedroom and a full bathroom, perfect for hosting guests or creating your own private sanctuary. You'll also find a versatile recreation/play space and ample storage for your belongings. Step outside to a lovely backyard, which offers the potential for creating your dream garage, with a brick paver side patio, and attached mudroom. This home is truly move-in ready. With low taxes and a location that offers easy access restaurants, shopping and more, this property represents an exceptional opportunity. Act quickly to make this exquisite house your new home!
Closed
$524,900
4115 Skokiana Ter, Skokie, IL 60076
4beds
2,640sqft
Single Family Residence
Built in 1958
7,183 Square Feet Lot
$718,900 Zestimate®
$199/sqft
$4,906 Estimated rent
Home value
$718,900
$661,000 - $791,000
$4,906/mo
Zestimate® history
Owner options
List your home for rent
$4,906/mo
Rent Zestimate®
Find your next renter with Zillow Rental Manager. Plus, with online applications, you can quickly screen prospective tenants – for free.
$4,906/mo
Rent Zestimate®
Refinance and save
$3,739/mo
Est. payment
Refinancing to a lower rate could help reduce your monthly payments and save thousands over the life of the loan.
$3,739/mo
Est. payment
Explore your selling options
Work with a Zillow partner agent
Leverage their expertise and Zillow's premium Showcase listings to get your home seen by more buyers.
Get startedList with your own agent
Get your home in front of millions of buyers by listing it on Zillow.
Learn how to do itSell it yourself
Take full control of how buyers see your home on Zillow by listing For Sale by Owner (FSBO).
List your homeWhat's special
Ranch-style homeSpacious family roomModern updatesBrick paver side patioCustom cabinetryOversized quartz island
Zillow last checked:
Listing updated:
Listed by:
Connie Dornan, SFR 847-832-0002,
@properties Christie's International Real Estate
Bought with:
Enisa Hamzic-Redzovic, SFR
First Gold Realty
Source: MRED as distributed by MLS GRID,MLS#: 11906315
Facts & features
Interior
Bedrooms & bathrooms
- Bedrooms: 4
- Bathrooms: 3
- Full bathrooms: 3
Rooms
- Room types: Mud Room, Other Room
Primary bedroom
- Features: Flooring (Hardwood), Window Treatments (Blinds), Bathroom (Full)
- Level: Main
- Area: 195 Square Feet
- Dimensions: 13X15
Bedroom 2
- Features: Flooring (Hardwood)
- Level: Main
- Area: 187 Square Feet
- Dimensions: 11X17
Bedroom 3
- Features: Flooring (Hardwood), Window Treatments (Blinds)
- Level: Main
- Area: 110 Square Feet
- Dimensions: 10X11
Bedroom 4
- Features: Flooring (Vinyl)
- Level: Basement
- Area: 234 Square Feet
- Dimensions: 13X18
Dining room
- Features: Flooring (Hardwood), Window Treatments (Blinds)
- Level: Main
- Area: 156 Square Feet
- Dimensions: 12X13
Kitchen
- Features: Kitchen (Eating Area-Breakfast Bar, Island), Flooring (Ceramic Tile), Window Treatments (Blinds)
- Level: Main
- Area: 143 Square Feet
- Dimensions: 11X13
Laundry
- Features: Flooring (Ceramic Tile)
- Level: Basement
- Area: 198 Square Feet
- Dimensions: 11X18
Living room
- Features: Flooring (Hardwood), Window Treatments (Blinds)
- Level: Main
- Area: 286 Square Feet
- Dimensions: 13X22
Mud room
- Level: Main
- Area: 16 Square Feet
- Dimensions: 4X4
Other
- Features: Flooring (Ceramic Tile)
- Level: Basement
- Area: 156 Square Feet
- Dimensions: 12X13
Heating
- Natural Gas, Forced Air
Cooling
- Central Air
Appliances
- Included: Range, Microwave, Dishwasher, Refrigerator, Washer, Dryer, Disposal, Stainless Steel Appliance(s)
- Laundry: In Unit
Features
- 1st Floor Full Bath
- Flooring: Hardwood
- Basement: Finished,Full,Walk-Out Access
Interior area
- Total structure area: 2,640
- Total interior livable area: 2,640 sqft
Property
Parking
- Total spaces: 2
- Parking features: Concrete, Side Apron, On Site, Owned
Accessibility
- Accessibility features: No Disability Access
Features
- Stories: 1
- Patio & porch: Patio
Lot
- Size: 7,183 Square Feet
- Dimensions: 63 X 112
Details
- Parcel number: 10152120520000
- Special conditions: None
Construction
Type & style
- Home type: SingleFamily
- Architectural style: Ranch
- Property subtype: Single Family Residence
Materials
- Vinyl Siding, Brick
- Foundation: Concrete Perimeter
- Roof: Asphalt
Condition
- New construction: No
- Year built: 1958
- Major remodel year: 2020
Utilities & green energy
- Sewer: Public Sewer
- Water: Lake Michigan
Community & HOA
HOA
- Services included: None
Location
- Region: Skokie
Financial & listing details
- Price per square foot: $199/sqft
- Tax assessed value: $400,000
- Annual tax amount: $7,162
- Date on market: 10/11/2023
- Listing terms: Conventional
- Ownership: Fee Simple
Price history
| Date | Event | Price |
|---|---|---|
| 11/20/2023 | Sold | $524,900$199/sqft |
Source:  MRED as distributed by MLS GRID #11906315 Report a problem MRED as distributed by MLS GRID #11906315 Report a problem | ||
| 10/17/2023 | Contingent | $524,900$199/sqft |
Source: MRED as distributed by MLS GRID #11906315 Report a problem | ||
| 10/11/2023 | Listed for sale | $524,900+25%$199/sqft |
Source: MRED as distributed by MLS GRID #11906315 Report a problem | ||
| 9/29/2021 | Sold | $420,000-6.7%$159/sqft |
Source: MRED as distributed by MLS GRID #11171087 Report a problem | ||
| 9/20/2021 | Pending sale | $450,000$170/sqft |
Source: MRED as distributed by MLS GRID #11171087 Report a problem | ||
| 8/19/2021 | Contingent | $450,000$170/sqft |
Source: MRED as distributed by MLS GRID #11171087 Report a problem | ||
| 7/28/2021 | Listed for sale | $450,000+28.9%$170/sqft |
Source: MRED as distributed by MLS GRID #11171087 Report a problem | ||
| 12/11/2015 | Sold | $349,000$132/sqft |
Source: Public Record Report a problem | ||
| 10/17/2015 | Pending sale | $349,000$132/sqft |
Source: Coldwell Banker Residential Brokerage - Evanston #09058982 Report a problem | ||
| 10/9/2015 | Listed for sale | $349,000+88.6%$132/sqft |
Source: Coldwell Banker Residential Brokerage - Evanston #09058982 Report a problem | ||
| 5/5/1998 | Sold | $185,000$70/sqft |
Source: Public Record Report a problem | ||
Public tax history
| Year | Property taxes | Tax assessment |
|---|---|---|
| 2024 | $10,456 +14.1% | $40,000 +0% |
| 2023 | $9,165 -5.8% | $39,999 |
| 2022 | $9,726 +35.8% | $39,999 +35.6% |
| 2021 | $7,162 +0.1% | $29,499 |
| 2020 | $7,153 +0.2% | $29,499 -9% |
| 2019 | $7,142 -15.9% | $32,417 -7.2% |
| 2018 | $8,490 -0.9% | $34,950 |
| 2017 | $8,568 +1.8% | $34,950 |
| 2016 | $8,419 +26.6% | $34,950 +32.1% |
| 2015 | $6,651 +2.2% | $26,450 |
| 2014 | $6,510 +0.5% | $26,450 |
| 2013 | $6,480 -4.3% | $26,450 -10.4% |
| 2012 | $6,773 +3.1% | $29,535 |
| 2011 | $6,570 +10.1% | $29,535 |
| 2010 | $5,966 -16.8% | $29,535 -24.2% |
| 2009 | $7,166 -11.4% | $38,948 -12% |
| 2008 | $8,089 +2.6% | $44,260 |
| 2007 | $7,886 +24.9% | $44,260 +36.6% |
| 2006 | $6,312 +6.1% | $32,408 |
| 2005 | $5,952 +3.4% | $32,408 |
| 2004 | $5,755 +32.8% | $32,408 +38.8% |
| 2003 | $4,332 +6.5% | $23,350 |
| 2002 | $4,068 +6.7% | $23,350 |
| 2001 | $3,814 +2.8% | $23,350 +11.7% |
| 2000 | $3,709 +19.4% | $20,911 |
| 1999 | $3,107 | $20,911 |
Find assessor info on the county website
Neighborhood: Devonshire Highlands
Nearby homes
- $558,3003 bd2 ba1.3k sqft9545 Kedvale Ave, Skokie, IL 60076Off Market
- $488,0003 bd2 ba1.2k sqft9542 Karlov Ave, Skokie, IL 60076Off Market
- $591,0004 bd2 ba1.9k sqft9536 Karlov Ave, Skokie, IL 60076Off Market
- $488,4003 bd1 ba1.3k sqft9548 Karlov Ave, Skokie, IL 60076Off Market
- $548,2003 bd1 ba1.3k sqft9551 Kedvale Ave, Skokie, IL 60076Off Market
- $834,5005 bd3 ba2.7k sqft9539 Kedvale Ave, Skokie, IL 60076Off Market
- $595,6004 bd2 ba1.8k sqft9530 Karlov Ave, Skokie, IL 60076Off Market
- $799,6004 bd3 ba2.5k sqft9533 Kedvale Ave, Skokie, IL 60076Off Market
Nearby schools
GreatSchools rating
- 9/10Highland Elementary SchoolGrades: K-5Distance: 0.2 mi
- 8/10Old Orchard Jr High SchoolGrades: PK,6-8Distance: 0.7 mi
- 7/10Niles North High SchoolGrades: 9-12Distance: 1.3 mi
Schools provided by the listing agent
- District: 68
Source: MRED as distributed by MLS GRID. This data may not be complete. We recommend contacting the local school district to confirm school assignments for this home.
Get a cash offer in 3 minutes
Find out how much your home could sell for in as little as 3 minutes with a no-obligation cash offer.
Estimated market value
$718,900
Get a cash offer in 3 minutes
Find out how much your home could sell for in as little as 3 minutes with a no-obligation cash offer.
Estimated market value
$718,900
- Illinois
- Cook County
- Skokie
- 60076
- Devonshire Highlands
- 4115 Skokiana Ter
Nearby cities
Nearby neighborhoods
Nearby zip codes
Other Skokie Topics
