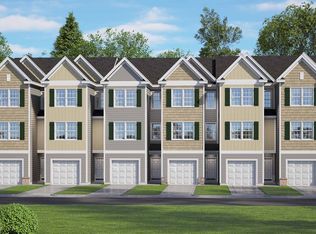
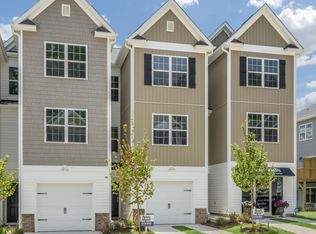
Welcome to the Zoey floor plan, a 3-story townhome with 2,093 square feet of living space. Through the foyer, you're welcomed by a cozy finished den and a 1st-floor patio. The 2nd-floor main living areas offer an open-concept layout that includes 9' ceilings throughout. It hosts large family and dining rooms, an L-shaped kitchen with granite countertops, and a secluded study with easy access to the main-floor powder room. The spacious 1st-floor patio and 2nd-floor deck are perfect for entertaining or enjoying relaxing outdoor views. On the 3rd floor, you'll find 3 bedrooms each with a spacious closet, and your ideal oasis in the primary bedroom with a walk-in shower and quartz vanity in the bathroom. Plus, with top-quality craftsmanship and energy-efficient features, this plan has everything you need.
This property is off market, which means it's not currently listed for sale or rent on Zillow. This may be different from what's available on other websites or public sources.