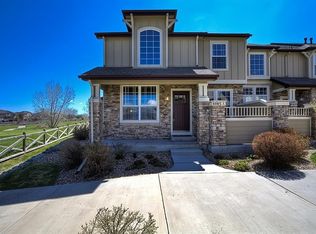
*The One You've Been Waiting For*This Home Has It All*Beautiful Main Floor Living Townhome in the sought after Watermark Neighborhood in Legacy Ridge West*Incredible Mountain & Golf Course Views*Great Secluded Front Entry Location with Covered Sitting Porch*Upon entering the home you immediately feel the Pride of Ownership throughout*Upgrades and Improvements in every room including Lighting, Ceiling Fans, Paint, beautiful Wood Flooring, Counter Tops, Faucets, and so much more*Sun Filled Rooms & Open Floor Plan provide for Top Quality Living & Entertaining space*Relax in the Living Room with Gleaming Wood Floors, Fireplace, Built-In Decorative Wall Feature, High Ceilings, Large Windows & Remote Control Blinds*Prepare meals in the Updated Kitchen, with Black Stainless Appliances, Wood Cabinetry, Upgraded Backsplash & access to Private Fenced Patio area where you can relax enjoy your favorite beverage and take in the Views*Dining Room boast Extended Space for those special event Dining Activities*This Main Floor Living property plays host to a large Primary Bedroom with walk in closet, attached Luxury Bath, Large Picture Window to enjoy the Views*Secondary Main Floor Bedroom, Bath, Laundry with Washer/Dryer included & easy access to attached Two Car Garage complete the Main Floor*Need a vibrant Work from Home space with Fabulous Views? The Upper Loft allows for plenty of room to work from home, read a book or just take in the Breathtaking Views & it includes Wood Bookcases & Desk*The original builder offered this loft space as Third Bedroom Option when building*Retreat to the Fully Finished Basement where you'll enjoy plenty of space to watch your favorite Movie, Sporting Event, Exercise, Play Games, or do your craft projects*The Basement has a 3/4 Bath, Storage Room, Utility Room & Crawl Space*Premium Location allows for easy access to Trails, Margaret's Pond, Denver, Boulder, Mountain Activities, Airport, Golf Course & all which Colorado has to offer*A MUST SEE*
Sold for $600,000
$600,000
4115 W 104th Drive #A, Westminster, CO 80031
3beds
2,685sqft
Townhouse
Built in 2004
2,818 Square Feet Lot
$586,900 Zestimate®
$223/sqft
$3,126 Estimated rent
Home value
$586,900
$558,000 - $616,000
$3,126/mo
Zestimate® history
Owner options
List your home for rent
$3,126/mo
Rent Zestimate®
Find your next renter with Zillow Rental Manager. Plus, with online applications, you can quickly screen prospective tenants – for free.
$3,126/mo
Rent Zestimate®
Refinance and save
$4,013/mo
Est. payment
Refinancing to a lower rate could help reduce your monthly payments and save thousands over the life of the loan.
$4,013/mo
Est. payment
Explore your selling options
Work with a Zillow partner agent
Leverage their expertise and Zillow's premium Showcase listings to get your home seen by more buyers.
Get startedList with your own agent
Get your home in front of millions of buyers by listing it on Zillow.
Learn how to do itSell it yourself
Take full control of how buyers see your home on Zillow by listing For Sale by Owner (FSBO).
List your homeWhat's special
Zillow last checked:
Listing updated:
Listed by:
Kimberly Junior 303-449-5000 kimberly.junior@cbrealty.com,
Coldwell Banker Realty 14,
Kimberly Junior 303-449-5000,
Coldwell Banker Realty 14
Bought with:
Susie Wargin, 100045543
RE/MAX Alliance
Source: REcolorado as distributed by MLS GRID,MLS#: 7643515
Facts & features
Interior
Bedrooms & bathrooms
- Bedrooms: 3
- Bathrooms: 4
- Full bathrooms: 3
- 3/4 bathrooms: 1
- Main level bathrooms: 2
- Main level bedrooms: 2
Primary bedroom
- Level: Main
Bedroom
- Level: Main
Bedroom
- Description: Entire Basement As Bedroom Or Add Wall For Separate Area
- Level: Basement
Primary bathroom
- Level: Main
Bathroom
- Level: Upper
Bathroom
- Level: Main
Bathroom
- Level: Basement
Dining room
- Description: Wood Floors
- Level: Main
Family room
- Description: Optional 4th Bedroom Offered By Builder In Basement
- Level: Basement
Game room
- Description: Game/Rec/Exercise/Future Bar Area
- Level: Basement
Kitchen
- Description: Wood Floors
- Level: Main
Laundry
- Description: Wood Flooring In Hallway
- Level: Main
Living room
- Description: Wood Floors & Built Ins
- Level: Main
Loft
- Description: Loft Was Optional 3rd Bedroom Offered By Builder
- Level: Upper
Heating
- Forced Air
Cooling
- Central Air
Features
- Basement: Crawl Space,Finished,Partial
- Common walls with other units/homes: End Unit
Interior area
- Total structure area: 2,685
- Total interior livable area: 2,685 sqft
- Finished area above ground: 1,677
- Finished area below ground: 1,008
Property
Parking
- Total spaces: 2
- Parking features: Concrete
- Attached garage spaces: 2
Features
- Levels: Two
- Stories: 2
- Entry location: Exterior Access
- Patio & porch: Covered, Front Porch, Patio
- Fencing: Partial
Lot
- Size: 2,818 Square Feet
- Features: Master Planned, On Golf Course
Details
- Parcel number: R0131476
- Special conditions: Standard
Construction
Type & style
- Home type: Townhouse
- Architectural style: Contemporary
- Property subtype: Townhouse
- Attached to another structure: Yes
Materials
- Frame
Condition
- Year built: 2004
Utilities & green energy
- Sewer: Public Sewer
- Water: Public
- Utilities for property: Cable Available
Community & HOA
Community
- Subdivision: Legacy Ridge
HOA
- Has HOA: Yes
- Amenities included: Clubhouse, Pool
- Services included: Sewer, Snow Removal, Trash, Water
- HOA fee: $464 monthly
- HOA name: Watermark
- HOA phone: 303-420-4433
- Second HOA fee: $135 monthly
- Second HOA name: Legacy Ridge West
- Second HOA phone: 303-420-4433
Location
- Region: Westminster
Financial & listing details
- Price per square foot: $223/sqft
- Tax assessed value: $715,000
- Annual tax amount: $4,105
- Date on market: 9/13/2024
- Listing terms: Cash,Conventional
- Exclusions: Sellers Personal Property, Staging Items, Some Shelving And Items In Garage
- Ownership: Individual
Price history
| Date | Event | Price |
|---|---|---|
| 12/3/2024 | Sold | $600,000-4%$223/sqft |
Source:  REcolorado as distributed by MLS GRID #7643515 Report a problem REcolorado as distributed by MLS GRID #7643515 Report a problem | ||
| 10/29/2024 | Pending sale | $625,000$233/sqft |
Source: REcolorado as distributed by MLS GRID #7643515 Report a problem | ||
| 9/27/2024 | Listed for sale | $625,000$233/sqft |
Source: REcolorado as distributed by MLS GRID #7643515 Report a problem | ||
| 9/23/2024 | Pending sale | $625,000$233/sqft |
Source: REcolorado as distributed by MLS GRID #7643515 Report a problem | ||
| 9/13/2024 | Listed for sale | $625,000+47.1%$233/sqft |
Source: REcolorado as distributed by MLS GRID #7643515 Report a problem | ||
| 4/21/2016 | Sold | $425,000+34.8%$158/sqft |
Source: Public Record Report a problem | ||
| 1/5/2005 | Sold | $315,306$117/sqft |
Source: Public Record Report a problem | ||
Public tax history
| Year | Property taxes | Tax assessment |
|---|---|---|
| 2025 | $4,149 +1.1% | $44,690 -2.6% |
| 2024 | $4,105 +36.6% | $45,870 |
| 2023 | $3,004 -3.2% | $45,870 +60.5% |
| 2022 | $3,102 | $28,580 -2.8% |
| 2021 | -- | $29,400 +0.1% |
| 2020 | $3,119 | $29,380 -0.2% |
| 2019 | $3,119 -3.8% | $29,440 +0.2% |
| 2018 | $3,240 | $29,390 |
| 2017 | $3,240 | $29,390 +14.8% |
| 2016 | -- | $25,610 |
| 2015 | $2,628 | $25,610 +8.4% |
| 2014 | -- | $23,620 |
| 2013 | -- | $23,620 +2.3% |
| 2012 | -- | $23,080 |
| 2011 | -- | $23,080 -4.1% |
| 2010 | -- | $24,070 |
| 2009 | -- | $24,070 -1.9% |
| 2008 | -- | $24,530 |
| 2007 | -- | $24,530 +1.5% |
| 2006 | -- | $24,170 |
| 2005 | -- | $24,170 +56.9% |
| 2004 | -- | $15,400 +6.1% |
| 2003 | $724 +395.1% | $14,510 +101.2% |
| 2002 | $146 | $7,210 |
Find assessor info on the county website
Neighborhood: 80031
Nearby homes
- $496,6002 bd2 ba1.7k sqft4115 W 104th Dr UNIT B, Westminster, CO 80031Off Market
- $528,9003 bd4 ba2.5k sqft4115 W 104th Dr UNIT C, Westminster, CO 80031Off Market

- $534,9004 bd4 ba2.5k sqft4115 104th Dr #C, Westminster, CO 80031Off Market
- $631,5003 bd3 ba2.7k sqft4085 W 104th Dr UNIT A, Westminster, CO 80031Off Market
- $485,6002 bd2 ba1.7k sqft4085 W 104th Dr UNIT B, Westminster, CO 80031Off Market
- $483,1002 bd2 ba1.6k sqft4085 W 104th Dr UNIT C, Westminster, CO 80031Off Market
- $532,1002 bd3 ba2.6k sqft4085 W 104th Dr UNIT D, Westminster, CO 80031Off Market
- $585,5002 bd2 ba1.6k sqft4135 W 104th Dr UNIT A, Westminster, CO 80031Off Market
Nearby schools
GreatSchools rating
- 6/10Cotton Creek Elementary SchoolGrades: K-5Distance: 3.8 mi
- 5/10Silver Hills Middle SchoolGrades: 6-8Distance: 3.5 mi
- 4/10Northglenn High SchoolGrades: 9-12Distance: 2.5 mi
Schools provided by the listing agent
- Elementary: Cotton Creek
- Middle: Silver Hills
- High: Northglenn
- District: Adams 12 5 Star Schl
Source: REcolorado as distributed by MLS GRID. This data may not be complete. We recommend contacting the local school district to confirm school assignments for this home.
Get a cash offer in 3 minutes
Find out how much your home could sell for in as little as 3 minutes with a no-obligation cash offer.
Estimated market value
$586,900
Get a cash offer in 3 minutes
Find out how much your home could sell for in as little as 3 minutes with a no-obligation cash offer.
Estimated market value
$586,900
- Colorado
- Adams County
- Westminster
- 80031
- 4115 W 104th Drive Unit A
Nearby cities
Nearby zip codes
Other Westminster Topics
