Delightful details like bedroom-level laundry, a glass-paneled office door with transom above, glen check patterned wallpaper in the custom mudroom, kitchen wine fridge and walk-through pantry cabinet, plus the grandeur of a tray ceiling in the upstairs hallway. The main floor is a paradise for entertaining with dining in the breakfast area, at the kitchen island and the formal dining room. An oversized great room divides to form distinct spaces for the family room and kitchen. The focal wall centers on a floor-to-ceiling stacked stone fireplace surround that is flanked by uniform built-ins, perpendicular to the highlighted wall of plantation shutter windows. The corner kitchen is anchored by the spacious island with dark wood cabinetry contrasting the enameled-white, perimeter cabinets. Quartz counters & the extensive and organized pantry of your dreams functions as a regular cabinet on the outside without disrupting this timeless kitchen design. Modernized mudroom is now the family hub brimming with built-in storage solutions along one wall & easy access to the half bath. Main floor office/flex room is bright with a transom window above the glass-paneled door & double windows viewing the front yard. Primary suite outfitted with quartz top vanities, a separate vanity table, soaking tub & tiled walk-in shower with bench. Laundry room can be accessed from the primary walk-in closet or main hallway. All four bedrooms situated upstairs with a jack and jill full bath & 4th bedroom with its own ensuite bath. Enjoy the peaceful covered patio of this extended cul-de-sac lot that borders green space with all the resort-style community amenities just beyond. You will have ease of use of the clubhouse with cardio center and gathering room featuring a catering kitchen, the zero-depth entry pool, sports court, playground, and covered grill/picnic area. This south JOCO home will give you quick access to the new 69Express and is districted to top-tier Blue Valley Schools.
Sold
Price Unknown
4115 W 157th Ter, Overland Park, KS 66224
4beds
2,837sqft
Single Family Residence
Built in 2019
0.38 Acres Lot
$800,500 Zestimate®
$--/sqft
$4,132 Estimated rent
Home value
$800,500
$744,000 - $865,000
$4,132/mo
Zestimate® history
Owner options
List your home for rent
$4,132/mo
Rent Zestimate®
Find your next renter with Zillow Rental Manager. Plus, with online applications, you can quickly screen prospective tenants – for free.
$4,132/mo
Rent Zestimate®
Refinance and save
$1,600/mo
Est. payment
Refinancing to a lower rate could help reduce your monthly payments and save thousands over the life of the loan.
$1,600/mo
Est. payment
Explore your selling options
Work with a Zillow partner agent
Leverage their expertise and Zillow's premium Showcase listings to get your home seen by more buyers.
Get startedList with your own agent
Get your home in front of millions of buyers by listing it on Zillow.
Learn how to do itSell it yourself
Take full control of how buyers see your home on Zillow by listing For Sale by Owner (FSBO).
List your homeWhat's special
Kitchen wine fridgePrimary suiteEnsuite bathBedroom-level laundryPeaceful covered patioOversized great roomModernized mudroom
Zillow last checked:
Listing updated:
Listed by:
Kelli Becks 913-579-7622,
Keller Williams Realty Partners Inc.
Bought with:
Beth Brown, 2007027221
Seek Real Estate
Source: Heartland MLS as distributed by MLS GRID,MLS#: 2520189
Facts & features
Interior
Bedrooms & bathrooms
- Bedrooms: 4
- Bathrooms: 4
- Full bathrooms: 3
- 1/2 bathrooms: 1
Primary bedroom
- Features: All Carpet
- Level: Second
- Area: 256 Square Feet
- Dimensions: 16 x 16
Bedroom 2
- Features: All Carpet
- Level: Second
- Area: 144 Square Feet
- Dimensions: 12 x 12
Bedroom 3
- Features: All Carpet
- Level: Second
- Area: 143 Square Feet
- Dimensions: 11 x 13
Bedroom 4
- Features: All Carpet
- Level: Second
- Area: 156 Square Feet
- Dimensions: 12 x 13
Primary bathroom
- Features: Ceramic Tiles, Double Vanity, Quartz Counter, Walk-In Closet(s)
- Level: Second
- Area: 96 Square Feet
- Dimensions: 8 x 12
Breakfast room
- Level: First
- Area: 143 Square Feet
- Dimensions: 11 x 13
Dining room
- Level: First
- Area: 132 Square Feet
- Dimensions: 12 x 11
Great room
- Features: Built-in Features, Fireplace
- Level: First
- Area: 288 Square Feet
- Dimensions: 16 x 18
Half bath
- Level: First
Kitchen
- Features: Kitchen Island, Pantry, Quartz Counter
- Level: First
- Area: 195 Square Feet
- Dimensions: 13 x 15
Laundry
- Level: Second
- Area: 42 Square Feet
- Dimensions: 6 x 7
Office
- Features: All Carpet
- Level: First
- Area: 130 Square Feet
- Dimensions: 10 x 13
Heating
- Forced Air
Cooling
- Electric
Appliances
- Included: Dishwasher, Disposal, Humidifier, Microwave, Built-In Oven, Stainless Steel Appliance(s)
- Laundry: Bedroom Level, Upper Level
Features
- Ceiling Fan(s), Custom Cabinets, Kitchen Island, Painted Cabinets, Pantry, Walk-In Closet(s)
- Flooring: Carpet, Tile, Wood
- Basement: Daylight,Full,Bath/Stubbed,Walk-Up Access
- Number of fireplaces: 1
- Fireplace features: Great Room
Interior area
- Total structure area: 2,837
- Total interior livable area: 2,837 sqft
- Finished area above ground: 2,837
- Finished area below ground: 0
Property
Parking
- Total spaces: 3
- Parking features: Attached, Garage Faces Front
- Attached garage spaces: 3
Features
- Patio & porch: Covered, Porch
Lot
- Size: 0.38 Acres
- Features: Adjoin Greenspace, Cul-De-Sac
Details
- Parcel number: NP476500000021
Construction
Type & style
- Home type: SingleFamily
- Architectural style: Traditional
- Property subtype: Single Family Residence
Materials
- Stone Veneer, Stucco & Frame
- Roof: Composition
Condition
- Year built: 2019
Details
- Builder model: Irving
- Builder name: Rodrock Homes
Utilities & green energy
- Sewer: Public Sewer
- Water: Public
Green energy
- Energy efficient items: Insulation, Lighting
- Water conservation: Low-Flow Fixtures
Community & HOA
Community
- Security: Smoke Detector(s)
- Subdivision: Mission Ranch
HOA
- Has HOA: Yes
- Amenities included: Clubhouse, Exercise Room, Other, Play Area, Pool, Trail(s)
- Services included: Other, Trash
- HOA fee: $1,600 annually
- HOA name: Mission Ranch
Location
- Region: Overland Park
Financial & listing details
- Tax assessed value: $794,600
- Annual tax amount: $8,757
- Date on market: 11/26/2024
- Listing terms: Cash,Conventional,FHA,VA Loan
- Ownership: Private
- Road surface type: Paved
Price history
| Date | Event | Price |
|---|---|---|
| 3/11/2025 | Sold | -- |
Source:  Heartland MLS as distributed by MLS GRID #2520189 Report a problem Heartland MLS as distributed by MLS GRID #2520189 Report a problem | ||
| 1/27/2025 | Pending sale | $772,500$272/sqft |
Source: Heartland MLS as distributed by MLS GRID #2520189 Report a problem | ||
| 1/21/2025 | Price change | $772,500-2.2%$272/sqft |
Source: Heartland MLS as distributed by MLS GRID #2520189 Report a problem | ||
| 12/19/2024 | Price change | $790,000-1.3%$278/sqft |
Source: Heartland MLS as distributed by MLS GRID #2520189 Report a problem | ||
| 12/9/2024 | Price change | $800,000-3%$282/sqft |
Source: Heartland MLS as distributed by MLS GRID #2520189 Report a problem | ||
| 11/26/2024 | Listed for sale | $825,000$291/sqft |
Source: Heartland MLS as distributed by MLS GRID #2520189 Report a problem | ||
| 8/31/2020 | Sold | -- |
Source: Heartland MLS as distributed by MLS GRID #2179309 Report a problem | ||
Public tax history
| Year | Property taxes | Tax assessment |
|---|---|---|
| 2025 | $9,414 +7.6% | $91,379 +7.8% |
| 2024 | $8,747 +18.2% | $84,766 +19.6% |
| 2023 | $7,401 +7.8% | $70,886 +9.7% |
| 2022 | $6,868 | $64,618 +4% |
| 2021 | -- | $62,146 +26.3% |
| 2020 | $5,503 | $49,209 +290.4% |
| 2019 | -- | $12,605 +255.1% |
| 2018 | -- | $3,550 |
Find assessor info on the county website
Neighborhood: 66224
Nearby homes
- $809,4004 bd3 ba2.9k sqft4111 W 157th Ter, Overland Park, KS 66224Off Market
- $855,2005 bd5 ba3.9k sqft4107 W 157th Ter, Overland Park, KS 66224Off Market
- $974,7005 bd4 ba3.4k sqft4110 W 157th Ter, Overland Park, KS 66224Off Market
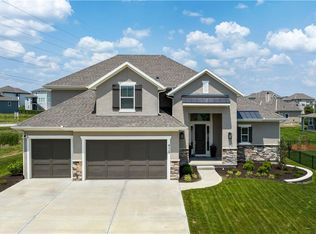
- $791,8004 bd4 ba2.8k sqft4106 W 157th Ter, Overland Park, KS 66224Off Market
- $--5 bd4 ba3k sqft4108 W 158th St, Overland Park, KS 66224Sold
- $985,2005 bd5 ba3k sqft4108 W 158th St, Overland Park, KS 66224Off Market
- $--4 bd4 ba3.2k sqft4104 W 158th St, Overland Park, KS 66224Sold
- $985,6005 bd4 ba3.2k sqft4121 W 156th St, Overland Park, KS 66224Off Market
Nearby schools
GreatSchools rating
- 9/10Sunrise Point Elementary SchoolGrades: K-5Distance: 0.2 mi
- 9/10Prairie Star Middle SchoolGrades: 6-8Distance: 1.9 mi
- 10/10Blue Valley High SchoolGrades: 9-12Distance: 1.3 mi
Schools provided by the listing agent
- Elementary: Sunrise Point
- Middle: Prairie Star
- High: Blue Valley
Source: Heartland MLS as distributed by MLS GRID. This data may not be complete. We recommend contacting the local school district to confirm school assignments for this home.
Get a cash offer in 3 minutes
Find out how much your home could sell for in as little as 3 minutes with a no-obligation cash offer.
Estimated market value
$800,500
Get a cash offer in 3 minutes
Find out how much your home could sell for in as little as 3 minutes with a no-obligation cash offer.
Estimated market value
$800,500
- Kansas
- Johnson County
- Overland Park
- 66224
- 4115 W 157th Ter
Nearby cities
Nearby neighborhoods
Nearby zip codes
Other Overland Park Topics
