Skip main navigation
Sold for $498,275
  • $498,275

    4115 W 15th St, Greeley, CO 80634

    4beds
    2,639sqft
    Single Family Residence
    Built in 1983
    0.25 Acres Lot
    $502,400 Zestimate®
    $189/sqft
    $2,739 Estimated rent

    Home value

    $502,400

    $477,000 - $528,000

    $2,739/mo

    Zestimate® history
    Loading
    Loading...

    Owner options

    List your home for rent

    $2,739/mo

    Rent Zestimate®

    Find your next renter with Zillow Rental Manager. Plus, with online applications, you can quickly screen prospective tenants – for free.

    Learn more

    $2,739/mo

    Rent Zestimate®

    Refinance and save

    $2,896/mo

    Est. payment

    Refinancing to a lower rate could help reduce your monthly payments and save thousands over the life of the loan.

    See today's rates

    $2,896/mo

    Est. payment

    Explore your selling options

    Work with a Zillow partner agent

    Leverage their expertise and Zillow's premium Showcase listings to get your home seen by more buyers.

    Get started

    List with your own agent

    Get your home in front of millions of buyers by listing it on Zillow.

    Learn how to do it

    Sell it yourself

    Take full control of how buyers see your home on Zillow by listing For Sale by Owner (FSBO).

    List your home

    What's special

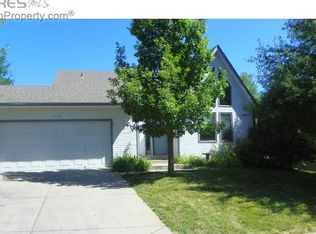
    Step inside to discover a thoughtfully updated interior featuring a spacious layout and contemporary finishes. The living area is ideal for both relaxation and entertainment, highlighted by abundant natural light and a cozy fireplace perfect for chilly evenings. The recently renovated kitchen is a chef's dream, showcasing sleek countertops, stainless steel appliances, and ample cabinet space. Two closed in porches that can be enjoyed most of the year. Oversized 2 car garage with gas line to add a heater if desired. Outside, you'll find a beautifully landscaped yard and a spacious patio area, perfect for outdoor gatherings or simply enjoying Colorado's stunning evenings. The property also includes a fenced backyard, offering privacy and space for pets or gardening enthusiasts and is easily within walking distance of Bittersweet Park and Bittersweet Pool and Tennis area.

    Zillow last checked:

    Listing updated:

    Listed by:

    Wayne Kohl 970-396-5253,

    eXp Realty LLC

    Bought with:

    Non-IRES Agent

    Non-IRES

    Source: IRES as distributed by MLS GRID,MLS#: 1006389MLS Logo

    Facts & features

    Interior

    Bedrooms & bathrooms
    • Bedrooms: 4
    • Bathrooms: 3
    • Full bathrooms: 2
    • 3/4 bathrooms: 1
    • Main level bathrooms: 2
    Primary bedroom
    • Description: Wood
    • Features: 3/4 Primary Bath
    • Level: Main
    • Area: 216 Square Feet
    • Dimensions: 12 x 18
    Bedroom 2
    • Description: Carpet
    • Level: Main
    • Area: 143 Square Feet
    • Dimensions: 11 x 13
    Bedroom 3
    • Description: Carpet
    • Level: Main
    • Area: 144 Square Feet
    • Dimensions: 12 x 12
    Bedroom 4
    • Description: Carpet
    • Level: Basement
    • Area: 120 Square Feet
    • Dimensions: 12 x 10
    Dining room
    • Description: Wood
    • Level: Main
    • Area: 165 Square Feet
    • Dimensions: 15 x 11
    Family room
    • Description: Carpet
    • Level: Basement
    • Area: 304 Square Feet
    • Dimensions: 19 x 16
    Great room
    • Description: Wood
    • Level: Main
    • Area: 374 Square Feet
    • Dimensions: 22 x 17
    Kitchen
    • Description: Wood
    • Level: Main
    • Area: 210 Square Feet
    • Dimensions: 15 x 14
    Laundry
    • Description: Vinyl
    • Level: Main
    • Area: 48 Square Feet
    • Dimensions: 6 x 8
    Study
    • Description: Brick
    • Level: Main
    • Area: 136 Square Feet
    • Dimensions: 8 x 17
    Heating
    • Forced Air
    Appliances
    • Included: Electric Range, Dishwasher, Refrigerator, Washer, Dryer, Microwave
    • Laundry: Washer/Dryer Hookup
    Features
    • Eat-in Kitchen, Separate Dining Room, Cathedral Ceiling(s), Open Floorplan, Walk-In Closet(s), Kitchen Island
    • Flooring: Wood
    • Windows: Skylight(s), Window Coverings, Bay or Bow Window
    • Basement: Partial,Partially Finished
    • Has fireplace: Yes
    • Fireplace features: Living Room
    Interior area
    • Total structure area: 1,789
    • Total interior livable area: 2,639 sqft
    • Finished area above ground: 1,789

    Property

    Parking
    • Total spaces: 2
    • Parking features: Oversized
    • Attached garage spaces: 2
    • Details: Attached
    Accessibility
    • Accessibility features: Main Floor Bath, Accessible Bedroom, Main Level Laundry
    Features
    • Levels: One
    • Stories: 1
    • Patio & porch: Patio, Enclosed
    • Exterior features: Sprinkler System
    • Fencing: Fenced,Wood
    • Has view: Yes
    • View description: City
    Lot
    • Size: 0.25 Acres
    • Features: Cul-De-Sac, Corner Lot, Sloped, City Limits, Paved, Curbs, Gutters, Street Light
    Details
    • Additional structures: Storage
    • Parcel number: R2024286
    • Zoning: RES
    • Special conditions: Private Owner

    Construction

    Type & style
    • Home type: SingleFamily
    • Architectural style: Contemporary
    • Property subtype: Single Family Residence
    Materials
    • Frame, Brick
    • Roof: Composition
    Condition
    • New construction: No
    • Year built: 1983

    Utilities & green energy

    • Electric: Xcel
    • Gas: Atmos
    • Sewer: Public Sewer
    • Water: City
    • Utilities for property: Natural Gas Available, Electricity Available

    Community & neighborhood

    Location
    • Region: Greeley
    • Subdivision: Bittersweet

    Other

    Other facts
    • Listing terms: Cash,Conventional,FHA,VA Loan
    • Road surface type: Asphalt

    Price history

    DateEventPrice
    5/1/2024Sold$498,275+1.9%$189/sqft
    Source: IRES as distributed by MLS GRID #1006389 Report a problem
    4/8/2024Pending sale$489,000$185/sqft
    Source: REcolorado as distributed by MLS GRID #IR1006389 Report a problem
    4/4/2024Listed for sale$489,000+56.7%$185/sqft
    Source: IRES as distributed by MLS GRID #1006389 Report a problem
    2/15/2017Sold$312,000+0.8%$118/sqft
    Source: Public Record Report a problem
    1/12/2017Listed for sale$309,500+44%$117/sqft
    Source: Sears Real Estate #809203 Report a problem
    9/13/2001Sold$215,000$81/sqft
    Source: Public Record Report a problem

    Public tax history

    YearProperty taxesTax assessment
    2025$2,320 +4.9%$30,440 -1.9%
    2024$2,213 +4.6%$31,040 -0.9%
    2023$2,115 -3%$31,330 +29.2%
    2022$2,181 +6%$24,250 -2.8%
    2021$2,058 $24,940 +5.6%
    2020$2,058 +28.4%$23,610
    2019$1,603 -22.3%$23,610 +22%
    2018$2,064 +28.7%$19,360
    2017$1,603 -0.5%$19,360 +13.2%
    2016$1,612 +27.8%$17,110
    2015$1,261 +13.6%$17,110 +16.4%
    2014$1,111 $14,700
    2013-- $14,700 +5.1%
    2012-- $13,990
    2011-- $13,990 -7.2%
    2010-- $15,070
    2009-- $15,070 -7.1%
    2008-- $16,220
    2007-- $16,220 -4.1%
    2006-- $16,910
    2005-- $16,910 +2.6%
    2004-- $16,480 -1%
    2003-- $16,650 +12.8%
    2002-- $14,760 +9.8%
    2001-- $13,440

    Find assessor info on the county website

    Neighborhood: 80634

    Nearby schools

    GreatSchools rating
    Schools provided by the listing agent
    • Elementary: Scott
    • Middle: Heath
    • High: Greeley Central

    Source: IRES as distributed by MLS GRID. This data may not be complete. We recommend contacting the local school district to confirm school assignments for this home.

    Get a cash offer in 3 minutes
    Find out how much your home could sell for in as little as 3 minutes with a no-obligation cash offer.
    Estimated market value
    $502,400
    Get a cash offer in 3 minutes
    Find out how much your home could sell for in as little as 3 minutes with a no-obligation cash offer.
    Estimated market value
    $502,400