Masterfully renovated 3 bedroom 2 full bathroom Cape Cod in the heart of Fairview Park minutes away from Rocky River Reservation and all that Rocky River and Fairview Park has to offer! The transformation of this home is absolutely incredible, no stone has been unturned! Walk into the home and experience the spacious open floor plan set with a modern fireplace, a massive and gorgeous eat-in kitchen that boasts white marble countertops, brand new ceiling tall cabinetry, a stunning tile backsplash, huge pantries that surround the fridge and all new appliances. This meticulously designed modern interior also features all new luxury vinyl plank flooring, new light fixtures throughout, one completely remodeled bathroom and one new bathroom addition, 3 great sized bedrooms along with plenty of closet and storage space to utilize. The basement was completely revamped as well to include a huge finished space, and a polished utility/laundry room. Other big ticket updates include new furnace, central air, updated electrical, and plumbing systems. Not to mention the amazing exterior which includes a brand new roof, gutters, newly built garage, shed for additional storage, new concrete driveway and newly built trex deck on the rear! This is as close to a new build as you’re going to get. Live easy knowing this home will provide decades of sustainability and fall in love with the beauty of its modern design.
Closed
Tax assessed value
$295,000
4115 W 210th St, Fairview Park, OH 44126
3beds
1,684sqft
Single Family Residence
Built in 1938
5,279 Square Feet Lot
$347,700 Zestimate®
$175/sqft
$2,169 Estimated rent
Home value
$347,700
$330,000 - $369,000
$2,169/mo
Zestimate® history
Owner options
List your home for rent
$2,169/mo
Rent Zestimate®
Find your next renter with Zillow Rental Manager. Plus, with online applications, you can quickly screen prospective tenants – for free.
$2,169/mo
Rent Zestimate®
Refinance and save
$2,098/mo
Est. payment
Refinancing to a lower rate could help reduce your monthly payments and save thousands over the life of the loan.
$2,098/mo
Est. payment
Explore your selling options
Work with a Zillow partner agent
Leverage their expertise and Zillow's premium Showcase listings to get your home seen by more buyers.
Get startedList with your own agent
Get your home in front of millions of buyers by listing it on Zillow.
Learn how to do itSell it yourself
Take full control of how buyers see your home on Zillow by listing For Sale by Owner (FSBO).
List your homeWhat's special
Modern fireplaceStorage spaceCentral airUpdated electricalGorgeous eat-in kitchenNew light fixtures throughoutNew appliances
Zillow last checked:
Listing updated:
Listed by:
Sawyer W Dina sellwithsawyer@gmail.com(216)282-7691,
Red 1 Realty, LLC
Bought with:
Robert L Rogers, 2015005456
Keller Williams Greater Metropolitan
Joey Samide, 2021007149
Keller Williams Greater Metropolitan
Source: MLS Now,MLS#: 4491575 Originating MLS: Akron Cleveland Association of REALTORS
Originating MLS: Akron Cleveland Association of REALTORSFacts & features
Interior
Bedrooms & bathrooms
- Bedrooms: 3
- Bathrooms: 2
- Full bathrooms: 2
- Main level bathrooms: 1
- Main level bedrooms: 1
Primary bedroom
- Description: Flooring: Luxury Vinyl Tile
- Level: Second
- Dimensions: 12.00 x 13.00
Bedroom
- Description: Flooring: Luxury Vinyl Tile
- Level: First
- Dimensions: 9.00 x 11.00
Bedroom
- Description: Flooring: Luxury Vinyl Tile
- Level: Second
- Dimensions: 10.00 x 11.00
Primary bathroom
- Description: Flooring: Ceramic Tile
- Level: Second
- Dimensions: 6.00 x 7.00
Bathroom
- Description: Flooring: Ceramic Tile
- Level: First
- Dimensions: 5.00 x 6.00
Dining room
- Description: Flooring: Luxury Vinyl Tile
- Level: First
- Dimensions: 10.00 x 13.00
Eat in kitchen
- Description: Flooring: Luxury Vinyl Tile
- Level: First
- Dimensions: 10.00 x 13.00
Living room
- Description: Flooring: Luxury Vinyl Tile
- Level: First
- Dimensions: 11.00 x 20.00
Recreation
- Description: Flooring: Luxury Vinyl Tile
- Level: Lower
- Dimensions: 22.00 x 22.00
Heating
- Forced Air, Gas
Cooling
- Central Air
Appliances
- Included: Dryer, Dishwasher, Disposal, Range, Refrigerator
Features
- Basement: Full,Finished
- Has fireplace: No
Interior area
- Total structure area: 1,684
- Total interior livable area: 1,684 sqft
- Finished area above ground: 1,200
- Finished area below ground: 484
Property
Parking
- Total spaces: 1
- Parking features: Detached, Garage, Paved
- Garage spaces: 1
Features
- Levels: Two
- Stories: 2
- Patio & porch: Deck, Patio, Porch
- Fencing: Partial,Wood
- Has view: Yes
- View description: City
Lot
- Size: 5,279 Square Feet
Details
- Parcel number: 32324017
Construction
Type & style
- Home type: SingleFamily
- Architectural style: Cape Cod
- Property subtype: Single Family Residence
Materials
- Aluminum Siding
- Roof: Asphalt,Fiberglass
Condition
- Year built: 1938
Utilities & green energy
- Sewer: Public Sewer
- Water: Public
Community & HOA
Community
- Security: Carbon Monoxide Detector(s), Smoke Detector(s)
- Subdivision: Lorain Woods Allotment
HOA
- Has HOA: No
Location
- Region: Fairview Park
Financial & listing details
- Price per square foot: $175/sqft
- Tax assessed value: $295,000
- Annual tax amount: $4,070
- Date on market: 10/19/2023
- Cumulative days on market: 61 days
- Listing terms: Cash,Conventional,FHA,VA Loan
Price history
| Date | Event | Price |
|---|---|---|
| 11/20/2023 | Sold | $295,000-1.6%$175/sqft |
Source:  MLS Now #4491575 Report a problem MLS Now #4491575 Report a problem | ||
| 10/30/2023 | Contingent | $299,900$178/sqft |
Source: MLS Now #4491575 Report a problem | ||
| 10/19/2023 | Listed for sale | $299,900$178/sqft |
Source: MLS Now #4491575 Report a problem | ||
| 10/4/2023 | Listing removed | -- |
Source: MLS Now #4491575 Report a problem | ||
| 9/20/2023 | Listed for sale | $299,900+185.6%$178/sqft |
Source: MLS Now #4491575 Report a problem | ||
| 1/31/2022 | Sold | $105,000-12.4%$62/sqft |
Source: MLS Now #4342230 Report a problem | ||
| 1/17/2022 | Pending sale | $119,900$71/sqft |
Source: MLS Now #4342230 Report a problem | ||
| 1/16/2022 | Price change | $119,900-4%$71/sqft |
Source: MLS Now #4342230 Report a problem | ||
| 1/13/2022 | Price change | $124,900-3.8%$74/sqft |
Source: MLS Now #4342230 Report a problem | ||
| 1/7/2022 | Listed for sale | $129,900+107.8%$77/sqft |
Source: MLS Now #4342230 Report a problem | ||
| 12/16/2021 | Sold | $62,500+60.3%$37/sqft |
Source: Public Record Report a problem | ||
| 5/18/2018 | Sold | $39,000$23/sqft |
Source: Public Record Report a problem | ||
Public tax history
| Year | Property taxes | Tax assessment |
|---|---|---|
| 2025 | $6,815 -0.8% | $103,250 |
| 2024 | $6,868 +76% | $103,250 +105.1% |
| 2023 | $3,902 +0.4% | $50,330 |
| 2022 | $3,886 -0.8% | $50,330 |
| 2021 | $3,916 +9% | $50,330 +24% |
| 2020 | $3,592 -37.3% | $40,600 |
| 2019 | $5,729 +118.7% | $40,600 |
| 2018 | $2,620 +5% | $40,600 +11.3% |
| 2017 | $2,496 +5.3% | $36,470 |
| 2016 | $2,371 | $36,470 |
| 2015 | $2,371 +2.8% | $36,470 +5% |
| 2014 | $2,307 +1.1% | $34,720 |
| 2013 | $2,283 +1.4% | $34,720 |
| 2012 | $2,251 +3.2% | $34,720 -3.6% |
| 2011 | $2,181 +0% | $36,020 |
| 2010 | $2,180 +1.1% | $36,020 |
| 2009 | $2,157 -3.8% | $36,020 -9% |
| 2008 | $2,242 +2.6% | $39,590 |
| 2007 | $2,185 +0.7% | $39,590 |
| 2006 | $2,171 +14.5% | $39,590 +10.6% |
| 2005 | $1,896 +7.9% | $35,780 |
| 2004 | $1,757 -10.1% | $35,780 |
| 2003 | $1,954 +36.5% | $35,780 +7% |
| 2002 | $1,431 -61.1% | $33,430 |
| 2001 | $3,684 -3.3% | $33,430 |
| 2000 | $3,811 | $33,430 |
Find assessor info on the county website
Neighborhood: 44126
Nearby homes
- $188,5004 bd1 ba1.5k sqft4121 W 210th St, Fairview Park, OH 44126Off Market
- $174,8002 bd1 ba808 sqft4107 W 210th St, Fairview Park, OH 44126Off Market
- $208,5002 bd1 ba1.1k sqft20954 Northwood Ave, Fairview Park, OH 44126Off Market

- $262,8003 bd1 ba1.2k sqft4091 W 210th St, Fairview Park, OH 44126Off Market
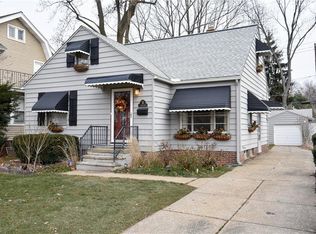
- $294,7004 bd2 ba1.8k sqft4125 W 210th St, Fairview Park, OH 44126Off Market
- $303,3003 bd2 ba1.4k sqft20946 Northwood Ave, Fairview Park, OH 44126Off Market
- $238,1002 bd1 ba1.2k sqft4083 W 210th St, Fairview Park, OH 44126Off Market
- $224,6003 bd2 ba1k sqft20959 Woodstock Ave, Fairview Park, OH 44126Off Market
Nearby schools
GreatSchools rating
- 8/10Gilles-Sweet Elementary SchoolGrades: K-5Distance: 0.8 mi
- 7/10Lewis F Mayer Middle SchoolGrades: 6-8Distance: 0.6 mi
- 7/10Fairview High SchoolGrades: 9-12Distance: 0.6 mi
Schools provided by the listing agent
- District: Fairview Park CSD - 1814
Source: MLS Now. This data may not be complete. We recommend contacting the local school district to confirm school assignments for this home.
Get a cash offer in 3 minutes
Find out how much your home could sell for in as little as 3 minutes with a no-obligation cash offer.
Estimated market value
$347,700
Get a cash offer in 3 minutes
Find out how much your home could sell for in as little as 3 minutes with a no-obligation cash offer.
Estimated market value
$347,700
- Ohio
- Cuyahoga County
- Fairview Park
- 44126
- 4115 W 210th St
Nearby cities
Nearby zip codes
Other Fairview Park Topics
