Discover luxury living in this 4-bedroom, 3-bath South Tampa home. Spanning 2,913 sqft, it offers a master suite and in-law quarters on the first floor, including a stylish dual vanity sink in the master bath. The kitchen is a culinary haven with custom Alex Baez cabinetry, Thermador gas range, double ovens, and granite-topped island. Storage is effortless with a 2-vehicle garage, complete with built-in racks and workbench, plus a covered driveway/portico. Inside, enjoy Shaw Flooring and plantation shutters. Energy efficiency features tankless water heater, central vacuum, and Icynene insulation. Step into the outdoor retreat with a heated pool and spa, adjacent to an inviting fire pit. The property boasts a Safetouch Security System, exterior cameras, and Sonos speakers for added convenience and security. Additional perks include a loft office, pantry with laundry hookups, and a generator plug-in. A new Chamberlain garage door opener with app access complements this tech-savvy home. This residence seamlessly blends opulence, functionality, and modern amenities. Secure your slice of South Tampa paradise today!
Sold for $1,500,000
$1,500,000
4115 W Granada St, Tampa, FL 33629
4beds
2,913sqft
Single Family Residence
Built in 2013
10,000 Square Feet Lot
$1,594,400 Zestimate®
$515/sqft
$7,859 Estimated rent
Home value
$1,594,400
$1.50M - $1.71M
$7,859/mo
Zestimate® history
Owner options
List your home for rent
$7,859/mo
Rent Zestimate®
Find your next renter with Zillow Rental Manager. Plus, with online applications, you can quickly screen prospective tenants – for free.
$7,859/mo
Rent Zestimate®
Refinance and save
$10,204/mo
Est. payment
Refinancing to a lower rate could help reduce your monthly payments and save thousands over the life of the loan.
$10,204/mo
Est. payment
Explore your selling options
Work with a Zillow partner agent
Leverage their expertise and Zillow's premium Showcase listings to get your home seen by more buyers.
Get startedList with your own agent
Get your home in front of millions of buyers by listing it on Zillow.
Learn how to do itSell it yourself
Take full control of how buyers see your home on Zillow by listing For Sale by Owner (FSBO).
List your homeWhat's special
Zillow last checked:
Listing updated:
Listed by:
Michele Herndon, PA 813-699-1718,
KELLER WILLIAMS SOUTH TAMPA 813-875-3700
Bought with:
Tap Hendry, 458004
THE TONI EVERETT COMPANY
Source: Stellar MLS,MLS#: T3473630 Originating MLS: Tampa
Originating MLS: Tampa
Facts & features
Interior
Bedrooms & bathrooms
- Bedrooms: 4
- Bathrooms: 3
- Full bathrooms: 3
Rooms
- Room types: Dining Room, Loft, Storage Rooms
Primary bedroom
- Features: Walk-In Closet(s)
- Level: First
- Dimensions: 14.25x19
Bedroom 3
- Features: Walk-In Closet(s)
- Level: Second
- Dimensions: 13.5x14.5
Bedroom 4
- Features: Built-in Closet
- Level: Second
- Dimensions: 14.25x10.5
Primary bathroom
- Level: First
- Dimensions: 10.5x10.5
Bathroom 1
- Level: First
- Dimensions: 5.5x8.5
Bathroom 3
- Level: Second
- Dimensions: 7x9.25
Dining room
- Level: First
- Dimensions: 13.5x14
Kitchen
- Features: Breakfast Bar
- Level: First
- Dimensions: 13x21
Living room
- Level: First
- Dimensions: 18.5x21
Loft
- Level: Second
- Dimensions: 11x11
Heating
- Central
Cooling
- Central Air
Appliances
- Included: Oven, Cooktop, Dishwasher, Dryer, Gas Water Heater, Microwave, Range, Tankless Water Heater, Washer
- Laundry: Laundry Room
Features
- Central Vacuum, Primary Bedroom Main Floor, Walk-In Closet(s), In-Law Floorplan
- Flooring: Carpet, Laminate, Tile
- Doors: French Doors
- Windows: ENERGY STAR Qualified Windows, Shutters, Hurricane Shutters
- Has fireplace: Yes
- Fireplace features: Gas
Interior area
- Total structure area: 3,655
- Total interior livable area: 2,913 sqft
Property
Parking
- Total spaces: 2
- Parking features: Garage Door Opener
- Garage spaces: 2
Features
- Levels: Two
- Stories: 2
- Patio & porch: Covered, Patio
- Exterior features: Other
- Has private pool: Yes
- Pool features: Heated, Screen Enclosure
- Has spa: Yes
- Spa features: Heated
Lot
- Size: 10,000 Square Feet
- Dimensions: 100 x 100
- Features: Landscaped
- Residential vegetation: Trees/Landscaped
Details
- Parcel number: A3329183TP00001800017.0
- Zoning: RS-100
- Special conditions: None
Construction
Type & style
- Home type: SingleFamily
- Architectural style: Contemporary
- Property subtype: Single Family Residence
Materials
- HardiPlank Type, Wood Siding
- Foundation: Slab
- Roof: Shingle
Condition
- New construction: No
- Year built: 2013
Utilities & green energy
- Sewer: Public Sewer
- Water: Public
- Utilities for property: Cable Available, Electricity Connected
Green energy
- Energy efficient items: HVAC
Community & HOA
Community
- Security: Closed Circuit Camera(s), Fire Sprinkler System, Security System Owned
- Pet fee: $0 monthly
- Subdivision: VIRGINIA PARK
HOA
- Has HOA: No
Location
- Region: Tampa
Financial & listing details
- Price per square foot: $515/sqft
- Tax assessed value: $1,151,647
- Annual tax amount: $10,178
- Date on market: 9/22/2023
- Cumulative days on market: 86 days
- Listing terms: Cash,Conventional,VA Loan
- Ownership: Fee Simple
- Total actual rent: 0
- Electric utility on property: Yes
- Road surface type: Concrete
Price history
| Date | Event | Price |
|---|---|---|
| 1/25/2024 | Sold | $1,500,000-7.4%$515/sqft |
Source:  Stellar MLS #T3473630 Report a problem Stellar MLS #T3473630 Report a problem | ||
| 12/17/2023 | Listing removed | -- |
Source: Stellar MLS #T3488575 Report a problem | ||
| 12/17/2023 | Pending sale | $1,620,000$556/sqft |
Source: Stellar MLS #T3473630 Report a problem | ||
| 12/4/2023 | Listed for rent | $7,000$2/sqft |
Source: Stellar MLS #T3488575 Report a problem | ||
| 11/28/2023 | Price change | $1,620,000-1.8%$556/sqft |
Source: Stellar MLS #T3473630 Report a problem | ||
| 11/14/2023 | Price change | $1,650,000-1.5%$566/sqft |
Source: Stellar MLS #T3473630 Report a problem | ||
| 10/25/2023 | Price change | $1,675,000-1.2%$575/sqft |
Source: Stellar MLS #T3473630 Report a problem | ||
| 10/5/2023 | Price change | $1,695,000-3.1%$582/sqft |
Source: Stellar MLS #T3473630 Report a problem | ||
| 9/22/2023 | Listed for sale | $1,750,000+1220.8%$601/sqft |
Source: Stellar MLS #T3473630 Report a problem | ||
| 2/5/1997 | Sold | $132,500+215.5%$45/sqft |
Source: Public Record Report a problem | ||
| 12/1/1993 | Sold | $42,000+68%$14/sqft |
Source: Public Record Report a problem | ||
| 9/28/1993 | Sold | $25,000$9/sqft |
Source: Public Record Report a problem | ||
Public tax history
| Year | Property taxes | Tax assessment |
|---|---|---|
| 2025 | $17,604 +64.7% | $921,021 -19.4% |
| 2024 | $10,689 +2.4% | $1,142,933 +97.8% |
| 2023 | $10,440 +2.6% | $577,850 +3% |
| 2022 | $10,178 +1.1% | $561,019 +3% |
| 2021 | $10,069 +1.3% | $544,679 +1.8% |
| 2020 | $9,944 +1.6% | $535,165 +2.3% |
| 2019 | $9,783 +0.6% | $523,133 +1.9% |
| 2018 | $9,729 +1.3% | $513,379 -20.9% |
| 2017 | $9,607 +2.9% | $648,908 +31.8% |
| 2016 | $9,337 +0.1% | $492,478 +0.7% |
| 2015 | $9,327 | $489,055 +0.8% |
| 2014 | $9,327 | $485,174 +200.3% |
| 2013 | $9,327 +167.6% | $161,573 -19.2% |
| 2012 | $3,485 +3.5% | $199,864 +3% |
| 2011 | $3,367 +2.7% | $194,043 +1.5% |
| 2010 | $3,278 +2.8% | $191,175 +2.7% |
| 2009 | $3,189 -0.3% | $186,149 +0.1% |
| 2008 | $3,200 -5.6% | $185,963 +3% |
| 2007 | $3,390 -5.8% | $180,547 +2.5% |
| 2006 | $3,600 +19.8% | $176,143 +19.8% |
| 2005 | $3,005 | $147,080 +3% |
| 2004 | -- | $142,796 +1.9% |
| 2003 | -- | $140,133 +11.1% |
| 2002 | -- | $126,115 +1.6% |
| 2001 | -- | $124,129 -14.4% |
| 2000 | $2,434 | $144,955 |
Find assessor info on the county website
Neighborhood: Virginia Park
Nearby homes
- $1,392,0005 bd3 ba2.7k sqft4119 W Granada St, Tampa, FL 33629Off Market
- $899,0003 bd3 ba2.2k sqft4111 W Granada St, Tampa, FL 33629Sold

- $1,049,6004 bd2 ba2.5k sqft4116 W Barcelona St, Tampa, FL 33629Off Market
- $1,051,3004 bd3 ba2.6k sqft4114 W Barcelona St, Tampa, FL 33629Off Market
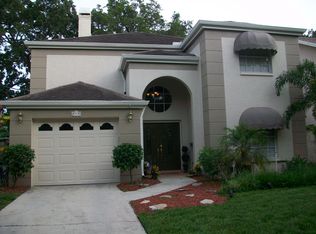
- $940,7003 bd3 ba2.3k sqft4118 W Barcelona St, Tampa, FL 33629Off Market
- $2,344,4004 bd5 ba4.5k sqft4110 W Barcelona St, Tampa, FL 33629Off Market
- $1,635,5004 bd4 ba3.3k sqft4114 W Granada St, Tampa, FL 33629Off Market
- $838,9003 bd3 ba2.1k sqft4120 W Barcelona St, Tampa, FL 33629Off Market
Nearby schools
GreatSchools rating
- 10/10Mabry Elementary SchoolGrades: PK-5Distance: 0.6 mi
- 10/10Coleman Middle SchoolGrades: 6-8Distance: 0.5 mi
- 8/10Plant High SchoolGrades: 9-12Distance: 0.6 mi
Schools provided by the listing agent
- Elementary: Dale Mabry Elementary-HB
- Middle: Coleman-HB
- High: Plant-HB
Source: Stellar MLS. This data may not be complete. We recommend contacting the local school district to confirm school assignments for this home.
Get a cash offer in 3 minutes
Find out how much your home could sell for in as little as 3 minutes with a no-obligation cash offer.
Estimated market value
$1,594,400
Get a cash offer in 3 minutes
Find out how much your home could sell for in as little as 3 minutes with a no-obligation cash offer.
Estimated market value
$1,594,400
- Florida
- Hillsborough County
- Tampa
- 33629
- Virginia Park
- 4115 W Granada St
Nearby cities
Nearby neighborhoods
Nearby zip codes
Other Tampa Topics
