Skip main navigation
Sold for $489,250
  • $489,250

    4115 W Gray St, Tampa, FL 33609

    4beds
    1,676sqft
    Single Family Residence
    Built in 1958
    6,365 Square Feet Lot
    $521,400 Zestimate®
    $292/sqft
    $2,925 Estimated rent

    Home value

    $521,400

    $495,000 - $553,000

    $2,925/mo

    Zestimate® history
    Loading
    Loading...

    Owner options

    List your home for rent

    $2,925/mo

    Rent Zestimate®

    Find your next renter with Zillow Rental Manager. Plus, with online applications, you can quickly screen prospective tenants – for free.

    Learn more

    $2,925/mo

    Rent Zestimate®

    Refinance and save

    $3,340/mo

    Est. payment

    Refinancing to a lower rate could help reduce your monthly payments and save thousands over the life of the loan.

    See today's rates

    $3,340/mo

    Est. payment

    Explore your selling options

    Work with a Zillow partner agent

    Leverage their expertise and Zillow's premium Showcase listings to get your home seen by more buyers.

    Get started

    List with your own agent

    Get your home in front of millions of buyers by listing it on Zillow.

    Learn how to do it

    Sell it yourself

    Take full control of how buyers see your home on Zillow by listing For Sale by Owner (FSBO).

    List your home

    What's special

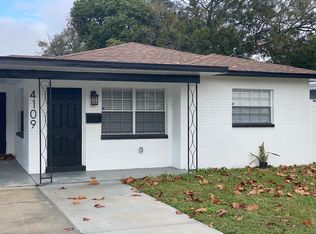
    Discover the essence of comfort and charm in this meticulously crafted 4-bedroom, 2-bathroom sanctuary nestled in a quiet corner of Tampa. Step inside to find a master bedroom or bonus room adorned with French doors that open gracefully to the outside, inviting in the gentle Florida breezes. Within, a beautifully tiled stand-up shower awaits, seamlessly integrated with ample space for laundry and storage—a perfect blend of functionality and style. The heart of this home is its classic kitchen, adorned with sleek black stone countertops and timeless white appliances that create an atmosphere of elegance and tradition. A delightful tile backsplash complements the kitchen's airy ambiance, while a window overlooking the backyard fills the space with natural light, enhancing the home's inviting allure. Outside, a meticulously maintained backyard beckons with concrete slabs and pavers, offering a serene retreat perfect for both relaxation and outdoor entertaining. Two sheds stand ready to house tools and treasures, ensuring ample storage without sacrificing the expansive yard space. The primary bedroom features mirror sliding doors and a built-in closet, offering convenience and style in equal measure. Meanwhile, two additional guest rooms tucked away on the opposite side of the home provide privacy and comfort, each with its own closet for added storage. The second bathroom boasts a chic subway-tiled walk-in shower, a single vanity, and a linen closet, blending practicality with modern aesthetics seamlessly. Freshly painted as of July 15, 2024, the interior exudes a crisp, inviting ambiance that welcomes you home with every step. This Florida home features a new roof installed just 2 years ago, along with a recently upgraded water heater. Additionally, a stylish white vinyl fence was constructed in 2023, enhancing both privacy and curb appeal.! Situated in a highly sought-after neighborhood near the Tampa airport and Westshore Mall, this home is a rare find—a perfect blend of functionality, comfort, and timeless elegance. Schedule your private tour today and make this dream home your reality!

    Zillow last checked:

    Listing updated:

    Listed by:

    Yarell Rivera Burgos 813-893-1117,

    AZURE REAL ESTATE & PROPERTY MANAGEMENT GROUP LLC 813-957-0854,

    Nicole Torres 813-957-0854,

    AZURE REAL ESTATE & PROPERTY MANAGEMENT GROUP LLC

    Bought with:

    Jose Galarza, 3381425

    ALIGN RIGHT REALTY RIVERVIEW

    Source: Stellar MLS,MLS#: T3541870MLS LogoOriginating MLS: Tampa

    Facts & features

    Interior

    Bedrooms & bathrooms
    • Bedrooms: 4
    • Bathrooms: 2
    • Full bathrooms: 2
    Primary bedroom
    • Features: Built-in Closet
    • Level: First
    • Dimensions: 10x12
    Bedroom 1
    • Features: Built-in Closet
    • Level: First
    • Dimensions: 9x11
    Bedroom 2
    • Features: Built-in Closet
    • Level: First
    • Dimensions: 10x11
    Bonus room
    • Features: Single Vanity, No Closet
    • Level: First
    • Dimensions: 11x21
    Dining room
    • Level: First
    • Dimensions: 9x12
    Kitchen
    • Level: First
    • Dimensions: 11x12
    Living room
    • Level: First
    • Dimensions: 14x14
    Heating
    • Central, Electric
    Cooling
    • Central Air, Wall/Window Unit(s)
    Appliances
    • Included: Dishwasher, Disposal, Electric Water Heater, Microwave, Range, Refrigerator
    • Laundry: Laundry Closet
    Features
    • Ceiling Fan(s), Stone Counters, Thermostat
    • Flooring: Tile, Vinyl
    • Doors: French Doors
    • Windows: Shutters
    • Has fireplace: No
    Interior area
    • Total structure area: 6,365
    • Total interior livable area: 1,676 sqft

    Property

    Parking
    • Parking features: Driveway
    • Has uncovered spaces: Yes
    Features
    • Levels: One
    • Stories: 1
    • Patio & porch: Patio
    • Exterior features: Private Mailbox, Rain Gutters, Storage
    Lot
    • Size: 6,365 Square Feet
    • Dimensions: 67 x 95
    • Features: City Lot
    Details
    • Additional structures: Shed(s)
    • Parcel number: A2129183LG00001700018.0
    • Zoning: RS-50
    • Special conditions: None

    Construction

    Type & style
    • Home type: SingleFamily
    • Property subtype: Single Family Residence
    Materials
    • Block
    • Foundation: Slab
    • Roof: Shingle
    Condition
    • New construction: No
    • Year built: 1958

    Utilities & green energy

    • Sewer: Public Sewer
    • Water: Public
    • Utilities for property: Cable Available, Electricity Connected, Public

    Community & HOA

    Community
    • Pet fee: $0 monthly
    • Subdivision: BROADMOOR PARK REV
    HOA
    • Has HOA: No
    Location
    • Region: Tampa

    Financial & listing details

    • Price per square foot: $292/sqft
    • Tax assessed value: $352,261
    • Annual tax amount: $6,015
    • Date on market: 7/18/2024
    • Cumulative days on market: 10 days
    • Listing terms: Assumable,Cash,Conventional,FHA,USDA Loan,VA Loan
    • Ownership: Fee Simple
    • Total actual rent: 0
    • Electric utility on property: Yes
    • Road surface type: Paved

    Price history

    DateEventPrice
    8/23/2024Sold$489,250-5.9%$292/sqft
    Source: Stellar MLS #T3541870 Report a problem
    7/28/2024Pending sale$520,000$310/sqft
    Source: Stellar MLS #T3541870 Report a problem
    7/18/2024Listed for sale$520,000+33.4%$310/sqft
    Source: Stellar MLS #T3541870 Report a problem
    7/12/2024Listing removed$389,900$233/sqft
    Source: Stellar MLS #T3293695 Report a problem
    7/18/2021Listing removed--
    Source: Zillow Rental Network Premium Report a problem
    6/25/2021Price change$3,050-4.7%$2/sqft
    Source: Zillow Rental Network Premium #T3311602 Report a problem
    6/9/2021Listed for rent$3,200$2/sqft
    Source: Zillow Rental Network Premium #T3311602 Report a problem
    6/7/2021Sold$389,900$233/sqft
    Source: Stellar MLS #T3293695 Report a problem
    5/3/2021Pending sale$389,900$233/sqft
    Source: Stellar MLS #T3293695 Report a problem
    4/28/2021Listed for sale$389,900$233/sqft
    Source: Stellar MLS #T3293695 Report a problem
    4/26/2021Pending sale$389,900$233/sqft
    Source: Stellar MLS #T3293695 Report a problem
    3/26/2021Price change$389,900-13.3%$233/sqft
    Source: Stellar MLS #T3293695 Report a problem
    3/6/2021Listed for sale$449,500+180.9%$268/sqft
    Source: Stellar MLS #T3293695 Report a problem
    1/26/2004Sold$160,000+128.6%$95/sqft
    Source: Public Record Report a problem
    1/31/2001Sold$70,000+100%$42/sqft
    Source: Public Record Report a problem
    11/2/2000Sold$35,000$21/sqft
    Source: Public Record Report a problem

    Public tax history

    YearProperty taxesTax assessment
    2025$7,161 +19.4%$352,261 +1%
    2024$5,998 -0.3%$348,872 +0.4%
    2023$6,016 -14%$347,407 -1.7%
    2022$6,999 +704.6%$353,496 +353.2%
    2021$870 +2.5%$78,004 +1.4%
    2020$848 +4.6%$76,927 +2.3%
    2019$811 $75,197 +1.9%
    2018$811 +0.8%$73,795 -45.9%
    2017$804 +1.1%$136,341 +92.6%
    2016$795 +1.8%$70,790 +0.7%
    2015$781 +10.9%$70,298 +0.8%
    2014$704 $69,740 +1.5%
    2013$704 -1.2%$68,709 +1.7%
    2012$713 -21.1%$67,560 -16.6%
    2011$903 -9.8%$81,017 -6%
    2010$1,001 -27.6%$86,160 -16.8%
    2009$1,383 -44.1%$103,524 -32.6%
    2008$2,476 -26.5%$153,668 -14.9%
    2007$3,369 +1.1%$180,677 +9%
    2006$3,333 +7.3%$165,794 +30.3%
    2005$3,107 $127,268 +20.9%
    2004-- $105,252 +60.5%
    2003-- $65,567 +2.4%
    2002-- $64,030 -3.8%
    2001-- $66,560 +3.5%
    2000$1,638 $64,300
    Find assessor info on the county website

    Neighborhood: Bon Air North

    Nearby schools

    GreatSchools rating
    Schools provided by the listing agent
    • Elementary: Grady-HB
    • Middle: Coleman-HB
    • High: Jefferson

    Source: Stellar MLS. This data may not be complete. We recommend contacting the local school district to confirm school assignments for this home.

    Get a cash offer in 3 minutes
    Find out how much your home could sell for in as little as 3 minutes with a no-obligation cash offer.
    Estimated market value
    $521,400
    Get a cash offer in 3 minutes
    Find out how much your home could sell for in as little as 3 minutes with a no-obligation cash offer.
    Estimated market value
    $521,400