Welcome to this beautifully updated Maryland Manor contemporary pool home designed for modern living. Upon entry, you will be greeted by a soaring two-story living room with formal living area with a cozy wood-burning fireplace. Also, downstairs are a multipurpose room with a view of the pool (currently being used as a dining room but could be an office or playroom), indoor laundry room and half bath. The home features attractive tile wood floors throughout the first floor. The kitchen is a cook's dream, featuring 42" raised panel staggered cabinets, stainless steel appliances, and granite countertops. An open staircase leads to the 2nd floor which features a spacious master suite with vaulted ceilings, creating an airy and open retreat. The large walk-in closet boasts a built-in closet system for optimal organization and storage. The updated bathroom is beautifully appointed with modern finishes, separate water and linen closets. In addition to the master suite you will find two additional bedrooms, each offering plenty of space and natural light. A well-designed bathroom serves these rooms. The backyard is the perfect setting for relaxation and gathering with family and friends by the pool. This home is situated on quiet, tree-lined street close to everything that South Tampa has to offer. The property is within the highly-rated school district, including Mabry Elementary School, Coleman Middle School, and Plant High School.
Sold for $949,000
$949,000
4115 W SAN LUIS STREET, TAMPA, FL 33629
3beds
2,090sqft
Single Family Residence
Built in 1992
5,000 Square Feet Lot
$919,900 Zestimate®
$454/sqft
$5,920 Estimated rent
Home value
$919,900
$837,000 - $1.01M
$5,920/mo
Zestimate® history
Owner options
List your home for rent
$5,920/mo
Rent Zestimate®
Find your next renter with Zillow Rental Manager. Plus, with online applications, you can quickly screen prospective tenants – for free.
$5,920/mo
Rent Zestimate®
Refinance and save
$5,436/mo
Est. payment
Refinancing to a lower rate could help reduce your monthly payments and save thousands over the life of the loan.
$5,436/mo
Est. payment
Explore your selling options
Work with a Zillow partner agent
Leverage their expertise and Zillow's premium Showcase listings to get your home seen by more buyers.
Get startedList with your own agent
Get your home in front of millions of buyers by listing it on Zillow.
Learn how to do itSell it yourself
Take full control of how buyers see your home on Zillow by listing For Sale by Owner (FSBO).
List your homeWhat's special
Zillow last checked:
Listing updated:
Listed by:
Leslee Coppock, PA 813-865-0700,
KELLER WILLIAMS TAMPA CENTRAL 813-865-0700
Bought with:
Cynthia Kaszirer, 3460290
SMITH & ASSOCIATES REAL ESTATE
Source: Stellar MLS,MLS#: TB8347499 Originating MLS: Suncoast Tampa
Originating MLS: Suncoast Tampa
Facts & features
Interior
Bedrooms & bathrooms
- Bedrooms: 3
- Bathrooms: 3
- Full bathrooms: 2
- 1/2 bathrooms: 1
Rooms
- Room types: Attic, Family Room, Utility Room
Primary bedroom
- Features: Walk-In Closet(s)
- Level: Second
Family room
- Level: First
Kitchen
- Level: First
Living room
- Level: First
Heating
- Central, Electric
Cooling
- Central Air
Appliances
- Included: Dishwasher, Disposal, Ice Maker, Microwave, Refrigerator
- Laundry: Inside, Laundry Room, Washer Hookup
Features
- Cathedral Ceiling(s), Ceiling Fan(s), Crown Molding, Kitchen/Family Room Combo, Open Floorplan, Stone Counters, Vaulted Ceiling(s), Walk-In Closet(s)
- Flooring: Porcelain Tile, Tile, Hardwood
- Doors: French Doors
- Windows: Blinds, Rods, Window Treatments
- Has fireplace: Yes
- Fireplace features: Wood Burning
Interior area
- Total structure area: 2,697
- Total interior livable area: 2,090 sqft
Property
Parking
- Total spaces: 2
- Parking features: Driveway, Garage Door Opener
- Attached garage spaces: 2
- Has uncovered spaces: Yes
Features
- Levels: Two
- Stories: 2
- Patio & porch: Covered, Patio, Porch, Rear Porch
- Exterior features: Irrigation System, Private Mailbox
- Has private pool: Yes
- Pool features: Child Safety Fence, In Ground, Tile
- Spa features: In Ground
- Fencing: Vinyl
- Has view: Yes
- View description: Pool
Lot
- Size: 5,000 Square Feet
- Dimensions: 50 x 100
- Features: City Lot, Landscaped
- Residential vegetation: Trees/Landscaped
Details
- Parcel number: A3329183TR00003600015.0
- Zoning: RS-60
- Special conditions: None
Construction
Type & style
- Home type: SingleFamily
- Architectural style: Contemporary
- Property subtype: Single Family Residence
- Attached to another structure: Yes
Materials
- HardiPlank Type, Wood Frame
- Foundation: Slab
- Roof: Shingle
Condition
- Completed
- New construction: No
- Year built: 1992
Utilities & green energy
- Sewer: Public Sewer
- Water: Public
- Utilities for property: Electricity Connected, Public, Sewer Connected, Street Lights, Water Connected
Community & HOA
Community
- Features: Playground
- Security: Security System, Smoke Detector(s)
- Pet fee: $0 monthly
- Subdivision: MARYLAND MANOR REV
HOA
- Has HOA: No
Location
- Region: Tampa
Financial & listing details
- Price per square foot: $454/sqft
- Tax assessed value: $732,185
- Annual tax amount: $7,700
- Date on market: 2/7/2025
- Cumulative days on market: 1 day
- Listing terms: Cash,Conventional,VA Loan
- Ownership: Fee Simple
- Total actual rent: 0
- Electric utility on property: Yes
- Road surface type: Asphalt, Paved
Price history
| Date | Event | Price |
|---|---|---|
| 3/10/2025 | Sold | $949,000$454/sqft |
Source:  Stellar MLS #TB8347499 Report a problem Stellar MLS #TB8347499 Report a problem | ||
| 2/11/2025 | Pending sale | $949,000$454/sqft |
Source: Stellar MLS #TB8347499 Report a problem | ||
| 2/7/2025 | Listed for sale | $949,000+122%$454/sqft |
Source: Stellar MLS #TB8347499 Report a problem | ||
| 2/1/2013 | Sold | $427,500-4.4%$205/sqft |
Source: Stellar MLS #T2549232 Report a problem | ||
| 1/3/2013 | Listed for sale | $447,000+64.9%$214/sqft |
Source: iseemedia #T2549232 Report a problem | ||
| 10/29/2012 | Sold | $271,000-40.8%$130/sqft |
Source: Public Record Report a problem | ||
| 3/15/2007 | Sold | $458,000+63%$219/sqft |
Source: Stellar MLS #T2221149 Report a problem | ||
| 6/6/2000 | Sold | $281,000+75.6%$134/sqft |
Source: Public Record Report a problem | ||
| 1/17/1996 | Sold | $160,000$77/sqft |
Source: Public Record Report a problem | ||
Public tax history
| Year | Property taxes | Tax assessment |
|---|---|---|
| 2025 | $8,277 +7.5% | $732,185 +67.1% |
| 2024 | $7,700 +2.5% | $438,271 +3% |
| 2023 | $7,515 +2.6% | $425,506 +3% |
| 2022 | $7,322 +1.1% | $413,113 +3% |
| 2021 | $7,238 +9.9% | $401,081 +8.7% |
| 2020 | $6,584 +1.7% | $369,116 +2.3% |
| 2019 | $6,472 | $360,817 +1.9% |
| 2018 | $6,472 +0.6% | $354,089 -3.8% |
| 2017 | $6,433 +1.3% | $368,051 +8.4% |
| 2016 | $6,348 +2.9% | $339,673 +2.3% |
| 2015 | $6,167 -4.5% | $331,887 -4.9% |
| 2014 | $6,460 | $348,835 +10.5% |
| 2013 | $6,460 +25.2% | $315,665 +13% |
| 2012 | $5,161 +3.3% | $279,412 +3% |
| 2011 | $4,996 +1.4% | $271,274 +0.5% |
| 2010 | $4,930 +2.6% | $269,957 +2.7% |
| 2009 | $4,807 -23% | $262,860 -19.9% |
| 2008 | $6,241 +11% | $328,113 +14.5% |
| 2007 | $5,622 -6.1% | $286,558 +2.5% |
| 2006 | $5,984 +0.3% | $279,569 +3% |
| 2005 | $5,968 | $271,426 +3% |
| 2004 | -- | $263,520 +26.7% |
| 2003 | -- | $207,927 +7.2% |
| 2002 | -- | $193,968 +1.4% |
| 2001 | -- | $191,277 +16.5% |
| 2000 | $3,094 | $164,253 |
Find assessor info on the county website
Neighborhood: Virginia Park
Nearby homes
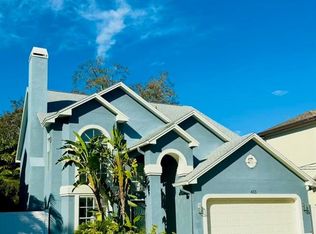
- $875,0003 bd3 ba2k sqft4113 W San Luis St, Tampa, FL 33629Sold
- $623,2003 bd2 ba1.2k sqft4117 W San Luis St, Tampa, FL 33629Off Market

- $375,0003 bd2 ba1.4k sqft4119 W San Luis St, Tampa, FL 33629Sold

- $1,330,8003 bd3 ba2k sqft4120 W Tacon St, Tampa, FL 33629Off Market
- $1,881,0005 bd6 ba3.9k sqft4111 W San Luis St, Tampa, FL 33629Off Market
- $859,6003 bd-- ba1.8k sqft4124 W Tacon St, Tampa, FL 33629Off Market
- $805,9002 bd1 ba1.7k sqft4118 W San Luis St, Tampa, FL 33629Off Market
- $1,056,3003 bd2 ba1.6k sqft4116 W San Luis St, Tampa, FL 33629Off Market
Nearby schools
GreatSchools rating
- 10/10Mabry Elementary SchoolGrades: PK-5Distance: 1 mi
- 10/10Coleman Middle SchoolGrades: 6-8Distance: 0.8 mi
- 8/10Plant High SchoolGrades: 9-12Distance: 0.8 mi
Schools provided by the listing agent
- Elementary: Dale Mabry Elementary-HB
- Middle: Coleman-HB
- High: Plant-HB
Source: Stellar MLS. This data may not be complete. We recommend contacting the local school district to confirm school assignments for this home.
Get a cash offer in 3 minutes
Find out how much your home could sell for in as little as 3 minutes with a no-obligation cash offer.
Estimated market value
$919,900
Get a cash offer in 3 minutes
Find out how much your home could sell for in as little as 3 minutes with a no-obligation cash offer.
Estimated market value
$919,900
- Florida
- Hillsborough County
- Tampa
- 33629
- Virginia Park
- 4115 W SAN LUIS STREET
Nearby cities
Nearby neighborhoods
Nearby zip codes
Other Tampa Topics
