Welcome home to this beautifully maintained and thoughtfully updated property, where pride of ownership is evident throughout. The spacious main level offers a comfortable living room, dining nook, kitchen, primary bedroom, additional bedroom, two full baths, and convenient first-floor laundry. Recent updates include a new roof, kitchen sink, utility sink and cabinet in 2025, along with fresh paint, kitchen hardware, lighting fixtures, recessed lighting, all kitchen appliances, washer, and dryer in 2024. The finished basement provides even more living space with a large rec room, half bath, and a full working kitchen that has never been used—perfect for entertaining or additional living needs. Ample storage can be found throughout the home, along with an attached 2-car garage and patio space. This smoke-free, pet-free home has been exceptionally well cared for and is truly move-in ready. Association fee of $375 covers landscaping, snow removal, grass cutting, and water. BATVAI. Video surveillance on premises.
Pending
$309,900
41150 Bermuda Dr, Sterling Heights, MI 48314
2beds
2,334sqft
Condominium
Built in 2002
-- sqft lot
$308,700 Zestimate®
$133/sqft
$375/mo HOA
What's special
- 30 days
- 155
- 5
Zillow last checked:
Listing updated:
Listed by:
Adriana Garmo 586-707-3171,
Community Choice Realty Inc 248-729-0011
Source: Realcomp II,MLS#: 20261076816
Facts & features
Interior
Bedrooms & bathrooms
- Bedrooms: 2
- Bathrooms: 3
- Full bathrooms: 2
- 1/2 bathrooms: 1
Primary bedroom
- Level: Entry
- Area: 221
- Dimensions: 17 X 13
Bedroom
- Level: Entry
- Area: 120
- Dimensions: 12 X 10
Primary bathroom
- Level: Entry
- Area: 45
- Dimensions: 9 X 5
Other
- Level: Entry
- Area: 40
- Dimensions: 8 X 5
Other
- Level: Basement
- Area: 35
- Dimensions: 5 X 7
Kitchen
- Level: Entry
- Area: 150
- Dimensions: 15 X 10
Heating
- ENERGYSTAR Qualified Furnace Equipment, Natural Gas
Appliances
- Included: Dishwasher, Dryer, Electric Cooktop, Free Standing Electric Oven, Free Standing Electric Range, Free Standing Freezer, Free Standing Refrigerator, Microwave, Washer
Features
- Basement: Finished
- Has fireplace: No
Interior area
- Total interior livable area: 2,334 sqft
- Finished area above ground: 1,289
- Finished area below ground: 1,045
Video & virtual tour
Property
Parking
- Total spaces: 2
- Parking features: Two Car Garage, Attached, Basement, Driveway, Garage Faces Front, Garage Door Opener
- Attached garage spaces: 2
Features
- Levels: One
- Stories: 1
- Entry location: GroundLevel
- Fencing: Back Yard
Lot
- Features: Sprinklers
Details
- Parcel number: 1008357019
- Special conditions: Short Sale No,Standard
Construction
Type & style
- Home type: Condo
- Architectural style: Ranch
- Property subtype: Condominium
Materials
- Brick, Vinyl Siding
- Foundation: Basement, Block
Condition
- New construction: No
- Year built: 2002
Utilities & green energy
- Sewer: Public Sewer
- Water: Public
Community & HOA
Community
- Security: Carbon Monoxide Detectors, Smoke Detectors
- Subdivision: MAPLE CREEK CONDO #714
HOA
- Has HOA: Yes
- Services included: Maintenance Grounds, Other, Snow Removal, Water
- HOA fee: $375 monthly
Location
- Region: Sterling Heights
Financial & listing details
- Price per square foot: $133/sqft
- Tax assessed value: $118,800
- Annual tax amount: $4,671
- Date on market: 9/25/2026
- Cumulative days on market: 30 days
- Listing agreement: Exclusive Right To Sell
- Listing terms: Cash,Conventional,FHA,Va Loan
Estimated market value
$308,700
$293,000 - $324,000
$2,680/mo
Price history
| Date | Event | Price |
|---|---|---|
| 9/27/2026 | Pending sale | $309,900$133/sqft |
Source:  Realcomp II #20261076816 Report a problem | ||
| 9/25/2026 | Listed for sale | $309,900+14.8%$133/sqft |
Source: Realcomp II #20261076816 Report a problem | ||
| 7/2/2024 | Sold | $270,000$116/sqft |
Source: Public Record Report a problem | ||
Public tax history
| Year | Property taxes | Tax assessment |
|---|---|---|
| 2026 | $4,671 +84.2% | $130,900 +10.2% |
| 2025 | $2,536 +5.6% | $118,800 +8.7% |
| 2024 | $2,402 +5.2% | $109,300 +6% |
| 2023 | $2,282 +2.1% | $103,100 +9% |
| 2022 | $2,235 | $94,600 +10% |
| 2021 | -- | $86,000 -1.1% |
| 2020 | -- | $87,000 +3.1% |
| 2019 | -- | $84,400 +14.4% |
| 2018 | $1,973 | $73,800 +2.4% |
| 2017 | -- | $72,100 |
| 2016 | -- | $72,100 +13.7% |
| 2015 | -- | $63,400 +9.1% |
| 2014 | -- | $58,100 |
Find assessor info on the county website
Monthly payment
Est. payment
Payment breakdown
Explore the cost of this home by adjusting the details. Changes won't be saved.Climate risks
Neighborhood: 48314
- $256,6002 bd2 ba1.2k sqft4157 Lakefield Dr, Sterling Heights, MI 48314Off Market
- $265,100-- bd2 ba1.2k sqft4160 Lakefield Dr, Sterling Heights, MI 48314Off Market
- $276,1002 bd2 ba1.2k sqft41020 Millbrook Dr, Sterling Heights, MI 48314Off Market
- $285,0002 bd2 ba1.2k sqft4049 Richfield Dr, Sterling Heights, MI 48314Sold

Similar homes
- $339,9003 bd3 ba2k sqft3691 Knightbridge Cir, Sterling Heights, MI 48314For Sale

 MLS ID #50225639, Becky Post, KW Platinum. MiRealSource
- $379,9003 bd3 ba2k sqft3754 Knightbridge Cir, Sterling Heights, MI 48314For Sale

 MLS ID #20261085754, Christina Faransi, National Realty Centers, Inc. Realcomp II
- $349,9003 bd3 ba2k sqft3845 Knightbridge Cir, Sterling Heights, MI 48314For Sale
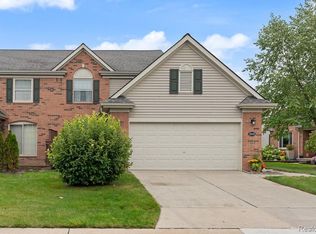 MLS ID #20261079762, Mary Bann, EXP Realty Rochester. Realcomp II
- $--2 bd2 ba1.2k sqft5521 Victory Cir, Sterling Heights, MI 48310Auction
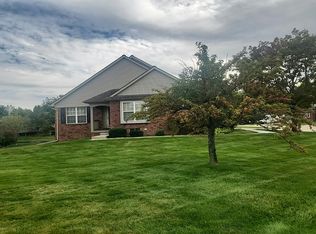 Auction.com 2
- $388,9003 bd3 ba2.5k sqft41222 Bermuda Dr, Sterling Heights, MI 48314For SaleMLS ID #20261084279, Nada Chamoun, Apex Realty Centers. Realcomp II
- $324,0003 bd2 ba1.2k sqft42040 Ryan Rd, Sterling Heights, MI 48314For SaleMLS ID #50220972, Joseph Rabban, KW Domain. MiRealSource
- $349,9002 bd3 ba3k sqft3527 New Boston Dr, Sterling Heights, MI 48314For SaleMLS ID #50224587, Michelle Carey, Century 21 Professionals Sterling Heights. MiRealSource
- $394,9002 bd2 ba2.5k sqft3624 New Boston Dr, Sterling Heights, MI 48314For SaleMLS ID #20261083002, Constance V Thomas, RE/MAX First. Realcomp II
- $324,9003 bd3 ba3k sqft38986 Cottonwood Ct, Sterling Heights, MI 48310For SaleMLS ID #20261078127, Salwan Jameel, St Jude Realty. Realcomp II
- $304,9004 bd2 ba1.4k sqft6063 Catalpa Ave, Sterling Heights, MI 48314For SaleMLS ID #20261078998, Jim Knodell, Utica Realty LLC. Realcomp II
- $225,0002 bd2 ba1.3k sqft44829 Marigold Dr, Sterling Heights, MI 48314For SaleMLS ID #20261085809, Khalil Chiha, RE/MAX First. Realcomp II
- $285,0003 bd2 ba2.1k sqft3549 Jasper Dr, Sterling Heights, MI 48310For SaleMLS ID #20261078724, Sana Brikho, St Jude Realty. Realcomp II
- $309,9003 bd2 ba2k sqft39158 Roland Dr, Sterling Heights, MI 48310For SaleMLS ID #50223474, Michael Petrevski, 21 United. MiRealSource
- $310,0004 bd2 ba1.8k sqft40034 Fraser Dr, Sterling Heights, MI 48310For SaleMLS ID #20261078015, Mazin Janbou, Home Sweet Home Realty. Realcomp II
- $289,9003 bd2 ba1.6k sqft5181 Fredrick Dr, Sterling Heights, MI 48310For SaleMLS ID #50223329, Steven Piskorowski, Fortuna Realty LLC. MiRealSource
- $365,0003 bd3 ba2.7k sqft39839 Dorian Dr, Sterling Heights, MI 48310For SaleMLS ID #20261084551, Susan Warnke, National Realty Centers, Inc. Realcomp II
- $349,9003 bd2 ba1.8k sqft11000 Clinton River Rd, Sterling Heights, MI 48314For SaleMLS ID #20261070344, Erin L Fritz, Clients First, REALTORS®. Realcomp II
- $390,0003 bd3 ba2k sqft3161 Barkway Dr, Sterling Heights, MI 48310For Sale
 MLS ID #26054711, Byron Cheng, eXp Realty, LLC. MichRIC
