Skip main navigation
Sold for $785,000
  • Listing Provided by: First Team Real Estate
    Bought with: eXp Realty of California, Inc.
    $785,000

    41152 Promenade Chardonnay Hls, Temecula, CA 92591

    4beds
    2,519sqft
    Single Family Residence
    Built in 1997
    0.26 Acres Lot
    $785,900 Zestimate®
    $312/sqft
    $3,875 Estimated rent

    Home value

    $785,900

    $715,000 - $864,000

    $3,875/mo

    Zestimate® history
    Loading
    Loading...

    Owner options

    List your home for rent

    $3,875/mo

    Rent Zestimate®

    Find your next renter with Zillow Rental Manager. Plus, with online applications, you can quickly screen prospective tenants – for free.

    Learn more

    $3,875/mo

    Rent Zestimate®

    Refinance and save

    $5,140/mo

    Est. payment

    Refinancing to a lower rate could help reduce your monthly payments and save thousands over the life of the loan.

    See today's rates

    $5,140/mo

    Est. payment

    Explore your selling options

    Work with a Zillow partner agent

    Leverage their expertise and Zillow's premium Showcase listings to get your home seen by more buyers.

    Get started

    List with your own agent

    Get your home in front of millions of buyers by listing it on Zillow.

    Learn how to do it

    Sell it yourself

    Take full control of how buyers see your home on Zillow by listing For Sale by Owner (FSBO).

    List your home

    What's special

    Mature treesInviting front porchFountain areaGrand double door entryCrown moldingSunny breakfast nookOversized private corner lot
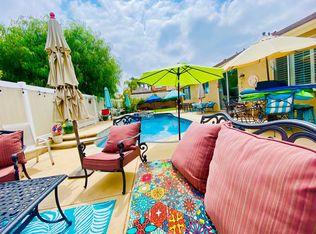
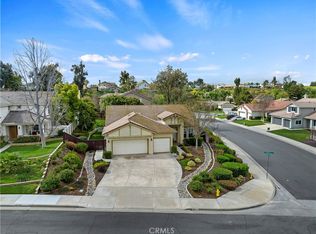
    ****NEW INVENTORY ****This just hit! Don't miss this highly sought after CHARDONNAY HILLS home coming to the market for the FIRST TIME EVER! Perched up on an OVERSIZED, PRIVATE corner lot, this home offers an abundance of PRIVACY! Sip coffee on your private front porch nestled among the trees, pause as you take in the scenery waiting for your day to unfold. Promenade Chardonnay Hills boasts a Grand DOUBLE DOOR ENTRY, inviting front porch, tall windows, ELEGANT cathedral ceilings, new light fixtures and ceiling fans, crown molding, a family room adorned with wainscotting and a brick fireplace for a true AMERICANA feel. Enjoy spacious formal living and dining rooms to accommodate a table for 10, a sunny breakfast nook and a large office /media room for your WORK-FROM-HOME lifestyle (formerly 2 bedrooms). You'll also love having all 4 (possibly 5) bedrooms on the same level along with 2 well appointed bathrooms. This lovely home is just over 2500 sq. ft, has an additional full bathroom down stairs and a LARGE LAUNDRY ROOM. Outdoors you'll find beautifully landscaped front and rear yards, a stone retaining wall accented by fruit trees and shrubs, nice curbing outlining flower and plant beds, a fountain area, a dog run, a covered patio and plenty of room for a pool and a spacious 3 car garage. Your new home is SPOTLESS and MOVE-IN READY and can be yours just in time for the Holidays! If you know Temecula, you know prestigious Chardonnay Hills! This well manicured NEIGHBORHOOD is adorned with rushing waterfalls and a Grand Wrought Iron Gate entry all within footsteps of Temecula Wine Country. It offers low taxes, low HOA, great AMENITIES, friendly neighbors, mature trees and easy access to the 15 freeway. Enjoy the benefits of having a pool without the fuss and without the maintenance! This is the home you've been waiting for! Interest rates have come down, explore many rate options in the 5's and 6's. Don't sit on the fence waiting for a bidding war. Seize the opportunity now with less competition and get all the space you need at a GREAT PRICE! Get on the calendar now before someone beats you to it! See ya in Escrow!

    Zillow last checked:

    Listing updated:

    Listing Provided by:

    Raquel Anthony DRE #01369277 951-699-6750,

    First Team Real Estate

    Bought with:

    Kian Rahmanian, DRE #02153166

    eXp Realty of California, Inc.

    Source: CRMLS,MLS#: SW25260117MLS LogoOriginating MLS: California Regional MLS

    Facts & features

    Interior

    Bedrooms & bathrooms
    • Bedrooms: 4
    • Bathrooms: 3
    • Full bathrooms: 3
    • Main level bathrooms: 1
    Bedroom
    • Features: All Bedrooms Up
    Bathroom
    • Features: Bathroom Exhaust Fan, Bathtub, Closet, Dual Sinks, Enclosed Toilet, Full Bath on Main Level, Granite Counters, Linen Closet, Soaking Tub, Separate Shower
    Other
    • Features: Dressing Area
    Kitchen
    • Features: Granite Counters, Kitchen/Family Room Combo, Stone Counters
    Heating
    • Forced Air, Fireplace(s), Natural Gas
    Cooling
    • Central Air, Attic Fan
    Appliances
    • Included: Dishwasher, Exhaust Fan, Free-Standing Range, Disposal, Gas Oven, Gas Range, Gas Water Heater, Ice Maker, Microwave, Refrigerator, Self Cleaning Oven
    • Laundry: Electric Dryer Hookup, Gas Dryer Hookup, Laundry Room
    Features
    • Breakfast Area, Chair Rail, Ceiling Fan(s), Crown Molding, Cathedral Ceiling(s), Separate/Formal Dining Room, Eat-in Kitchen, Granite Counters, High Ceilings, In-Law Floorplan, Country Kitchen, Multiple Staircases, Open Floorplan, Pantry, Paneling/Wainscoting, Recessed Lighting, Wired for Sound, All Bedrooms Up, Attic, Dressing Area, Entrance Foyer
    • Flooring: Carpet, Tile
    • Doors: Double Door Entry, Mirrored Closet Door(s), Panel Doors
    • Windows: Blinds, Screens
    • Has fireplace: Yes
    • Fireplace features: Family Room
    • Common walls with other units/homes: No Common Walls
    Interior area
    • Total interior livable area: 2,519 sqft

    Property

    Parking
    • Total spaces: 3
    • Parking features: Door-Multi, Direct Access, Driveway, Garage Faces Front, Garage
    • Attached garage spaces: 3
    Accessibility
    • Accessibility features: Low Pile Carpet, Parking
    Features
    • Levels: Two
    • Stories: 2
    • Entry location: Front
    • Patio & porch: Concrete, Covered, Front Porch
    • Pool features: Community, Fenced, In Ground, Association
    • Has spa: Yes
    • Spa features: Association, Community, Private
    • Fencing: Wood
    • Has view: Yes
    • View description: Neighborhood
    Lot
    • Size: 0.26 Acres
    • Features: 0-1 Unit/Acre, Back Yard, Close to Clubhouse, Corner Lot, Front Yard, Gentle Sloping, Near Park, Sprinkler System, Sloped Up, Trees
    Details
    • Parcel number: 953200026
    • Special conditions: Standard

    Construction

    Type & style
    • Home type: SingleFamily
    • Architectural style: Craftsman
    • Property subtype: Single Family Residence
    Materials
    • Drywall, Stucco, Copper Plumbing
    • Roof: Tile
    Condition
    • Turnkey
    • New construction: No
    • Year built: 1997

    Utilities & green energy

    • Electric: Electricity - On Property, Standard
    • Sewer: Public Sewer
    • Water: Public
    • Utilities for property: Cable Available, Electricity Connected, Natural Gas Connected, Phone Available, Sewer Connected, Water Connected

    Community & neighborhood

    Security
    • Security features: Gated Community
    Community
    • Community features: Storm Drain(s), Street Lights, Suburban, Sidewalks, Gated, Park, Pool
    Location
    • Region: Temecula

    HOA & financial

    HOA
    • Has HOA: Yes
    • HOA fee: $165 monthly
    • Amenities included: Playground, Pool
    • Association name: Chardonnay Hills
    • Association phone: 951-699-6750

    Other

    Other facts
    • Listing terms: Submit
    • Road surface type: Paved

    Price history

    DateEventPrice
    12/22/2025Sold$785,000-1.9%$312/sqft
    Source: CRMLS #SW25260117 Report a problem
    12/2/2025Pending sale$799,900$318/sqft
    Source: CRMLS #SW25260117 Report a problem
    11/15/2025Listed for sale$799,900+392.2%$318/sqft
    Source: CRMLS #SW25260117 Report a problem
    9/24/2024Listing removed$3,145-4.6%$1/sqft
    Source: Zillow Rentals Report a problem
    9/11/2024Price change$3,295-3.1%$1/sqft
    Source: Zillow Rentals Report a problem
    7/17/2024Listed for rent$3,400$1/sqft
    Source: Zillow Rentals Report a problem
    6/22/2023Listing removed--
    Source: Zillow Rentals Report a problem
    5/19/2023Listed for rent$3,400$1/sqft
    Source: Zillow Rentals Report a problem
    4/16/1997Sold$162,500$65/sqft
    Source: Public Record Report a problem

    Public tax history

    YearProperty taxesTax assessment
    2025$3,298 +1.6%$264,461 +2%
    2024$3,248 +0.9%$259,276 +2%
    2023$3,219 +2.6%$254,193 +2%
    2022$3,138 +2.3%$249,210 +2%
    2021$3,067 +1.2%$244,325 +1%
    2020$3,030 +1.6%$241,821 +2%
    2019$2,983 +2.2%$237,081 +2%
    2018$2,920 +1.9%$232,433 +2%
    2017$2,864 $227,876 +2%
    2016$2,864 +3.9%$223,409 +1.5%
    2015$2,757 +3.2%$220,056 +2%
    2014$2,670 $215,747 +0.5%
    2013-- $214,774 +2%
    2012-- $210,564 +2%
    2011-- $206,436 +0.8%
    2010-- $204,895 -0.2%
    2009-- $205,384 +2%
    2008-- $201,358 +2%
    2007-- $197,411 +2%
    2006-- $193,541 +2%
    2005-- $189,747 +3.9%
    2003-- $182,620 +2%
    2002-- $179,040 +2%
    2001$2,254 -0.2%$175,530 +2%
    2000$2,260 $172,089

    Find assessor info on the county website

    Neighborhood: 92591

    Nearby schools

    GreatSchools rating
    Get a cash offer in 3 minutes
    Find out how much your home could sell for in as little as 3 minutes with a no-obligation cash offer.
    Estimated market value
    $785,900
    Get a cash offer in 3 minutes
    Find out how much your home could sell for in as little as 3 minutes with a no-obligation cash offer.
    Estimated market value
    $785,900