Welcome home! A true hidden gem, quietly tucked away. Plymouth-Canton school district! Great living room for entertaining guests. Ample amount of counter and cabinet space in the kitchen. On the Second floor, you'll find a very large Bedroom with large double closets. Huge family room in the basement, with a spare room that could potentially be used for an office or play room. All bedrooms, living room, and dining room include hardwood floors. Basement is finished. This property also includes a new water heater (2021), and a new washer in 2020. Don’t let this one get away, schedule your showing today!
Sold for $180,475
$180,475
41156 Northwind Dr, Canton, MI 48188
2beds
1,368sqft
Condominium
Built in 1973
-- sqft lot
$189,200 Zestimate®
$132/sqft
$1,927 Estimated rent
Home value
$189,200
$180,000 - $199,000
$1,927/mo
Zestimate® history
Owner options
List your home for rent
$1,927/mo
Rent Zestimate®
Find your next renter with Zillow Rental Manager. Plus, with online applications, you can quickly screen prospective tenants – for free.
$1,927/mo
Rent Zestimate®
Refinance and save
$1,608/mo
Est. payment
Refinancing to a lower rate could help reduce your monthly payments and save thousands over the life of the loan.
$1,608/mo
Est. payment
Explore your selling options
Work with a Zillow partner agent
Leverage their expertise and Zillow's premium Showcase listings to get your home seen by more buyers.
Get startedList with your own agent
Get your home in front of millions of buyers by listing it on Zillow.
Learn how to do itSell it yourself
Take full control of how buyers see your home on Zillow by listing For Sale by Owner (FSBO).
List your homeWhat's special
Huge family roomPlay roomSpare roomPlymouth-canton school districtHardwood floorsCabinet spaceAmple amount of counter
Zillow last checked:
Listing updated:
Listed by:
Kamal Hanzara 734-757-7615,
National Realty Centers, Inc
Bought with:
Nancy Bashi, 6501290420
Preferred, Realtors® Ltd
Source: Realcomp II,MLS#: 20230104292
Facts & features
Interior
Bedrooms & bathrooms
- Bedrooms: 2
- Bathrooms: 2
- Full bathrooms: 1
- 1/2 bathrooms: 1
Primary bedroom
- Level: Second
- Area: 192
- Dimensions: 16 x 12
Bedroom
- Level: Second
- Area: 80
- Dimensions: 10 x 8
Other
- Level: Second
- Area: 60
- Dimensions: 10 x 6
Other
- Level: Entry
- Area: 18
- Dimensions: 6 x 3
Other
- Level: Entry
- Area: 81
- Dimensions: 9 x 9
Kitchen
- Level: Entry
- Area: 56
- Dimensions: 8 x 7
Laundry
- Level: Basement
- Area: 140
- Dimensions: 14 x 10
Library
- Level: Basement
- Area: 48
- Dimensions: 8 x 6
Living room
- Level: Entry
- Area: 176
- Dimensions: 16 x 11
Heating
- Forced Air, Natural Gas
Cooling
- Central Air
Appliances
- Included: Dishwasher, Dryer, Free Standing Electric Range, Free Standing Refrigerator, Microwave, Washer
Features
- Basement: Partially Finished
- Has fireplace: No
Interior area
- Total interior livable area: 1,368 sqft
- Finished area above ground: 968
- Finished area below ground: 400
Property
Parking
- Parking features: No Garage
Features
- Levels: Two
- Stories: 2
- Entry location: GroundLevelwSteps
- Exterior features: Grounds Maintenance
- Pool features: Community
Details
- Parcel number: 71094030038000
- Special conditions: Short Sale No,Standard
Construction
Type & style
- Home type: Condo
- Architectural style: Colonial
- Property subtype: Condominium
Materials
- Vinyl Siding
- Foundation: Basement, Poured
- Roof: Asphalt
Condition
- New construction: No
- Year built: 1973
Utilities & green energy
- Sewer: Public Sewer
- Water: Public
Community & HOA
Community
- Features: Clubhouse, Sidewalks
- Subdivision: REPLAT NO 4 OF WAYNE COUNTY CONDO SUB PLAN NO 111
HOA
- Has HOA: Yes
- Services included: Maintenance Grounds, Maintenance Structure, Sewer, Snow Removal, Trash, Water
- HOA fee: $275 monthly
Location
- Region: Canton
Financial & listing details
- Price per square foot: $132/sqft
- Tax assessed value: $57,645
- Annual tax amount: $2,415
- Date on market: 12/21/2023
- Cumulative days on market: 22 days
- Listing agreement: Exclusive Right To Sell
- Listing terms: Cash,Conventional,FHA,Va Loan
Price history
| Date | Event | Price |
|---|---|---|
| 2/27/2024 | Sold | $180,475+0.3%$132/sqft |
Source:  Realcomp II #20230104292 Report a problem Realcomp II #20230104292 Report a problem | ||
| 1/20/2024 | Pending sale | $179,900$132/sqft |
Source: Realcomp II #20230104292 Report a problem | ||
| 1/16/2024 | Listing removed | -- |
Source: Realcomp II #20230104292 Report a problem | ||
| 1/14/2024 | Listed for sale | $179,900$132/sqft |
Source: Realcomp II #20230104292 Report a problem | ||
| 1/4/2024 | Pending sale | $179,900$132/sqft |
Source: Realcomp II #20230104292 Report a problem | ||
| 12/21/2023 | Listed for sale | $179,900+15.3%$132/sqft |
Source: Realcomp II #20230104292 Report a problem | ||
| 1/10/2022 | Sold | $156,000$114/sqft |
Source: Public Record Report a problem | ||
| 11/16/2021 | Pending sale | $156,000$114/sqft |
Source: Realcomp II #2210094571 Report a problem | ||
| 11/12/2021 | Listed for sale | $156,000+9.9%$114/sqft |
Source: Realcomp II #2210094571 Report a problem | ||
| 12/6/2019 | Listing removed | $142,000$104/sqft |
Source: CENTURY 21 Sakmar & Associates #219107071 Report a problem | ||
| 10/17/2019 | Listed for sale | $142,000+22.4%$104/sqft |
Source: CENTURY 21 Sakmar & Associates #219107071 Report a problem | ||
| 7/11/2019 | Sold | $116,000-7.1%$85/sqft |
Source: Public Record Report a problem | ||
| 5/13/2019 | Price change | $124,900-3.8%$91/sqft |
Source: Own It Realty #219032553 Report a problem | ||
| 4/29/2019 | Price change | $129,900-3.7%$95/sqft |
Source: Own It Realty #219032553 Report a problem | ||
| 4/18/2019 | Listed for sale | $134,900+159.4%$99/sqft |
Source: Own It Realty #219032553 Report a problem | ||
| 9/5/2012 | Sold | $52,000-60%$38/sqft |
Source: Public Record Report a problem | ||
| 11/24/2004 | Sold | $130,000$95/sqft |
Source: Public Record Report a problem | ||
Public tax history
| Year | Property taxes | Tax assessment |
|---|---|---|
| 2025 | -- | $66,000 +7.1% |
| 2024 | -- | $61,600 +12.2% |
| 2023 | -- | $54,900 +1.7% |
| 2022 | -- | $54,000 +2.5% |
| 2021 | -- | $52,700 |
| 2020 | $2,274 +159% | $52,700 +7.7% |
| 2019 | $878 | $48,910 +21.1% |
| 2018 | $878 | $40,380 +19.8% |
| 2017 | -- | $33,700 -1.5% |
| 2016 | $936 | $34,200 +33.9% |
| 2015 | $936 -52.8% | $25,550 +25.1% |
| 2013 | $1,983 +111.8% | $20,430 -32.8% |
| 2010 | $936 | $30,390 -29.8% |
| 2009 | -- | $43,320 -15.9% |
| 2008 | -- | $51,520 -10.9% |
| 2007 | -- | $57,840 -0.1% |
| 2005 | -- | $57,900 +13% |
| 2003 | $939 -41.2% | $51,240 +59.7% |
| 2001 | $1,597 +3.8% | $32,082 +3.2% |
| 2000 | $1,539 | $31,088 |
Find assessor info on the county website
Neighborhood: 48188
Nearby homes
- $203,0002 bd2 ba1.7k sqft41354 Southwind Dr, Canton, MI 48188Sold
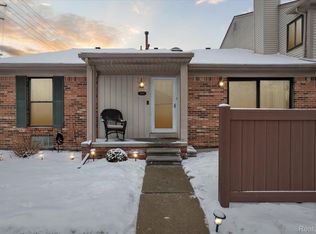
- $175,0002 bd2 ba1.2k sqft41324 Northwind Dr, Canton, MI 48188Sold
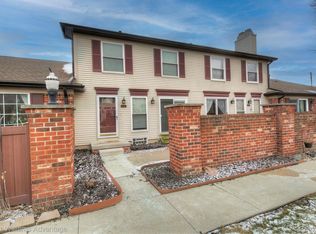
- $201,0002 bd2 ba1.9k sqft41199 Southwind Dr, Canton, MI 48188Sold

- $172,0002 bd1 ba1.9k sqft41274 Southwind Dr, Canton, MI 48188Sold
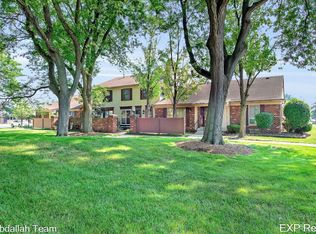
- $158,0002 bd2 ba984 sqft41361 Northwind Dr #205, Canton, MI 48188Sold
- $189,0002 bd1 ba1.5k sqft41097 Northwind Dr, Canton, MI 48188Sold
- $187,0002 bd2 ba984 sqft41362 Southwind Dr, Canton, MI 48188Off Market
- $169,4002 bd2 ba968 sqft41124 Northwind Dr, Canton, MI 48188Off Market
Nearby schools
GreatSchools rating
- 5/10Field Elementary SchoolGrades: PK-5Distance: 0.3 mi
- 8/10Liberty Middle SchoolGrades: 6-8Distance: 2.4 mi
- 9/10Canton High SchoolGrades: 6-12Distance: 3.7 mi
Get a cash offer in 3 minutes
Find out how much your home could sell for in as little as 3 minutes with a no-obligation cash offer.
Estimated market value
$189,200
Get a cash offer in 3 minutes
Find out how much your home could sell for in as little as 3 minutes with a no-obligation cash offer.
Estimated market value
$189,200
- Michigan
- Wayne County
- Canton
- 48188
- 41156 Northwind Dr
Nearby cities
Nearby zip codes
Other Canton Topics
