Skip main navigation
Off market
  • $428,400

    41157 Remington Dr, Sorrento, LA 70778

    4beds
    3,271sqft
    Single Family Residence, Residential
    Built in ----
    0.98 Acres Lot
    $428,400 Zestimate®
    $131/sqft
    $2,805 Estimated rent

    Home value

    $428,400

    $407,000 - $450,000

    $2,805/mo

    Zestimate® history
    Loading
    Loading...

    Owner options

    List your home for rent

    $2,805/mo

    Rent Zestimate®

    Find your next renter with Zillow Rental Manager. Plus, with online applications, you can quickly screen prospective tenants – for free.

    Learn more

    $2,805/mo

    Rent Zestimate®

    Refinance and save

    $2,881/mo

    Est. payment

    Refinancing to a lower rate could help reduce your monthly payments and save thousands over the life of the loan.

    See today's rates

    $2,881/mo

    Est. payment

    Explore your selling options

    Work with a Zillow partner agent

    Leverage their expertise and Zillow's premium Showcase listings to get your home seen by more buyers.

    Get started

    List with your own agent

    Get your home in front of millions of buyers by listing it on Zillow.

    Learn how to do it

    Sell it yourself

    Take full control of how buyers see your home on Zillow by listing For Sale by Owner (FSBO).

    List your home

    What's special

    Guest bedroomGuest bathroomLots of windowsTriple split floor planFormal dinning roomLaundry roomMaster bedroom

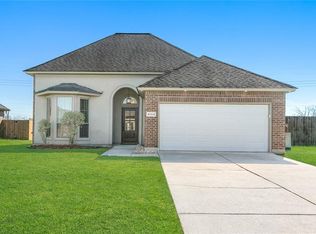
    As you enter the home through the beautiful wooden doors, this triple split floor plan perfect for entertaining or relaxing. Entering the home, you'll enter into the formal dinning room and large living room with lots of windows and a gas burning fireplace. The kitchen is a chef's delight with an abundance of counter space, cabinetry, and walk in pantry. Down the hall is the laundry room, guest bathroom, a guest bedroom with an oversize closet, and access to the media/bonus room upstairs. There are two more bedrooms with a shared Jack and Jill bathroom down another hallway. The third hallway leads to the master bedroom and master bathroom. In the master bathroom, there are two closets, a corner jacuzzi tub, and dual vanities. This home has a newer roof, solar panels, and not one, but two covered patios outback and sits on a large lot. Did not flood, and does not require flood insurance.

    This property is not currently displayed as for sale or rent on Zillow. This may be different from what's on other websites or public sources.

    Zillow last checked:

    Listing updated:

    Listed by:

    Jessica Huber,

    Keller Williams Realty-First Choice

    Bought with:

    Classic Realty and Investment Group

    Source: ROAM MLS,MLS#: 2023008764MLS Logo

    Facts & features

    Interior

    Bedrooms & bathrooms
    • Bedrooms: 4
    • Bathrooms: 3
    • Full bathrooms: 3
    Rooms
    • Room types: Bedroom, Breakfast Room, Dining Room, Keeping Room, Kitchen, Primary Bedroom, Living Room, Utility Room, Bonus Room
    Primary bedroom
    • Features: Walk-In Closet(s)
    • Level: First
    • Area: 261.8
    • Dimensions: 17 x 15.4
    Bedroom 1
    • Level: First
    • Area: 148.2
    • Dimensions: 13 x 11.4
    Bedroom 2
    • Level: First
    • Area: 165.2
    • Dimensions: 14 x 11.8
    Bedroom 3
    • Level: First
    • Area: 136.8
    • Dimensions: 12 x 11.4
    Primary bathroom
    • Features: 2 Closets or More, Double Vanity, Dressing Area, Separate Shower, Walk-In Closet(s), Soaking Tub
    Dining room
    • Level: First
    • Area: 169.92
    Kitchen
    • Level: First
    • Area: 201.84
    Living room
    • Level: First
    • Area: 349.2
    • Width: 18
    Heating
    • Central, Gas Heat
    Cooling
    • Central Air, Ceiling Fan(s)
    Appliances
    • Included: Elec Stove Con, Ice Maker, Electric Cooktop, Dishwasher, Disposal, Microwave, Oven
    • Laundry: Electric Dryer Hookup
    Features
    • Crown Molding
    • Flooring: Ceramic Tile, Wood
    • Number of fireplaces: 1
    • Fireplace features: Gas Log, Ventless
    Interior area
    • Total structure area: 3,758
    • Total interior livable area: 3,271 sqft

    Property

    Parking
    • Total spaces: 2
    • Parking features: 2 Cars Park, Garage, Garage Door Opener
    • Has garage: Yes
    Features
    • Stories: 2
    • Patio & porch: Covered
    • Exterior features: Lighting
    • Fencing: Privacy,Wood
    • Frontage length: 75
    Lot
    • Size: 0.98 Acres
    • Dimensions: 75 x 207 x 189 x 125
    • Features: Landscaped
    Details
    • Parcel number: 20024873
    • Special conditions: Standard

    Construction

    Type & style
    • Home type: SingleFamily
    • Architectural style: French
    • Property subtype: Single Family Residence, Residential
    Materials
    • Stucco Siding, Vinyl Siding, Frame
    • Foundation: Slab
    • Roof: Composition
    Condition
    • New construction: No
    Details
    • Builder name: D.r. Horton, Inc. - Gulf Coast
    • Warranty included: Yes

    Utilities & green energy

    • Gas: Entergy
    • Sewer: Comm. Sewer
    • Water: Public
    • Utilities for property: Cable Connected

    Community & HOA

    Community
    • Subdivision: River Ridge
    HOA
    • Has HOA: Yes
    • Services included: Accounting, Maintenance Grounds, Management, Rec Facilities
    • HOA fee: $360 annually
    Location
    • Region: Sorrento

    Financial & listing details

    • Price per square foot: $131/sqft
    • Tax assessed value: $340,300
    • Annual tax amount: $3,567
    • Price range: $375K - $428.4K
    • Date on market: 8/18/2023
    • Listing terms: Cash,Conventional,FHA,FMHA/Rural Dev,VA Loan

    Price history

    DateEventPrice
    7/24/2023Sold--
    Source: ROAM MLS #2023008764 Report a problem
    6/24/2023Pending sale$375,000$115/sqft
    Source: ROAM MLS #2023008764 Report a problem
    6/2/2023Listed for sale$375,000-1.3%$115/sqft
    Source: ROAM MLS #2023008764 Report a problem
    2/24/2023Sold--
    Source: ROAM MLS #2022018608 Report a problem
    1/24/2023Pending sale$380,000$116/sqft
    Source: ROAM MLS #2022018608 Report a problem
    12/23/2022Listed for sale$380,000+35.8%$116/sqft
    Source: ROAM MLS #2022018608 Report a problem
    7/11/2013Sold--
    Source: Agent Provided Report a problem
    12/9/2012Price change$279,900-0.2%$86/sqft
    Source: C. J. Brown Realtors #b1206408 Report a problem
    11/6/2012Price change$280,500-1.5%$86/sqft
    Source: C. J. Brown Realtors #b1206408 Report a problem
    7/7/2012Price change$284,900-1.4%$87/sqft
    Source: C. J. Brown Realtors #b1206408 Report a problem
    5/12/2012Listed for sale$289,000$88/sqft
    Source: C. J. Brown Realtors #b1206408 Report a problem
    2/27/2009Sold--
    Source: Agent Provided Report a problem

    Public tax history

    YearProperty taxesTax assessment
    2025$3,567 -1.7%$34,030
    2024$3,629 -0.4%$34,030
    2023$3,643 +31.6%$34,030 +31.6%
    2022$2,768 +0%$25,850
    2021$2,767 +137%$25,850
    2020$1,167 -58.3%$25,850
    2019$2,797 +1.1%$25,850
    2018$2,766 +40.9%$25,850 +18.3%
    2017$1,963 +0%$21,850
    2015$1,963 -29.4%$21,850 -15.5%
    2014$2,780 0%$25,850
    2013$2,780 +0.9%$25,850
    2012$2,754 +1.3%$25,850 +1.4%
    2011$2,718 -12.2%$25,490 -12.2%
    2010$3,094 $29,020
    2009$3,094 +925.4%$29,020 +925.4%
    2008$302 +2.7%$2,830
    2007$294 $2,830
    Find assessor info on the county website

    Neighborhood: 70778

    Nearby schools

    GreatSchools rating
    Schools provided by the listing agent
    • District: Ascension Parish

    Source: ROAM MLS. This data may not be complete. We recommend contacting the local school district to confirm school assignments for this home.

    Get a cash offer in 3 minutes
    Find out how much your home could sell for in as little as 3 minutes with a no-obligation cash offer.
    Estimated market value
    $428,400
    Get a cash offer in 3 minutes
    Find out how much your home could sell for in as little as 3 minutes with a no-obligation cash offer.
    Estimated market value
    $428,400