Skip main navigation
Off market
  • $411,300

    41157 Valley Of The Falls Dr #A, Forest Falls, CA 92339

    3beds
    1,760sqft
    MultiFamily
    Built in 1943
    -- sqft lot
    $411,300 Zestimate®
    $234/sqft
    $1,872 Estimated rent

    Home value

    $411,300

    $358,000 - $465,000

    $1,872/mo

    Zestimate® history
    Loading
    Loading...

    Owner options

    List your home for rent

    $1,872/mo

    Rent Zestimate®

    Find your next renter with Zillow Rental Manager. Plus, with online applications, you can quickly screen prospective tenants – for free.

    Learn more

    $1,872/mo

    Rent Zestimate®

    Refinance and save

    $2,610/mo

    Est. payment

    Refinancing to a lower rate could help reduce your monthly payments and save thousands over the life of the loan.

    See today's rates

    $2,610/mo

    Est. payment

    Explore your selling options

    Work with a Zillow partner agent

    Leverage their expertise and Zillow's premium Showcase listings to get your home seen by more buyers.

    Get started

    List with your own agent

    Get your home in front of millions of buyers by listing it on Zillow.

    Learn how to do it

    Sell it yourself

    Take full control of how buyers see your home on Zillow by listing For Sale by Owner (FSBO).

    List your home

    What's special

    Modern conveniencesUntouched forestsContemporary livingSnow plowing paidPine treesWrap around porchOpen concept feel

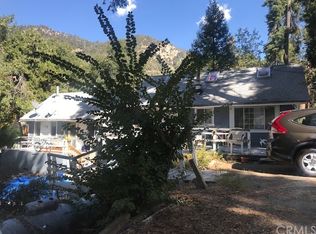
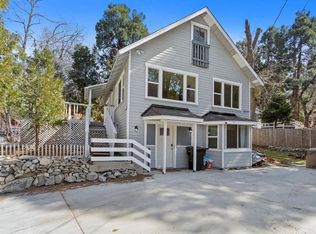
    UTILITIES INCLUDED This 1948 remodeled home, designated as Unit A, definitely has had the perfect mommy makeover inside and out, from plumbing to roof and many areas in between. Unit A is stunning, has approximately 1241 sq.ft. of living space on two levels, has 3 bedrooms and 2 bathrooms, and merges the open concept feel of tasteful contemporary living with the tranquility of untouched forests. As you ascend the exterior wood stairwell to the wrap around porch, breathe in the clean fresh air and savor the smells of cedar and pine trees surrounding the 5100 sq.ft. lot and neighboring properties. Imagine yourself sitting on the porch, relaxing in your favorite patio chair, taking in those once in a lifetime sunsets or star gazing on crystal clear nights. Inside the main living area, light paint tones and gorgeous neutral wood laminate flooring enhance the natural light which beams through huge picture windows bringing both the outside inside and the natural flowing breezes from the West. The remodeled open kitchen with newer appliances and spacious cabinetry overlooks the expansive porch to the East, making cooking in the kitchen a delight. On this level of the home, your dining area easily accommodates your 8 person dining table with open concept toward the living area. Currently, a separate room on this floor serves as a professional office for the entrepreneur or student in the family but could be used as a bedroom. There is also a separate remodeled bathroom on this level for your guests. Upstairs, you will find two additional bedrooms, another remodeled bathroom, and the washer/dryer discreetly hidden from view by a folding closet door. Off street parking on a large concrete drive easily accommodates two vehicles! Bring the family and start making memories in an area where you can experience all Four Seasons, and enjoy the gateway to the Sand to Snow National Monument and home to the original trail into the San Gorgonio Wilderness. This home is located in the best of both worlds and is approximately 20 minutes from those modern conveniences we all love and need. The opportunity to rent this amazing home is here! Don't delay. Furnished; All utilities EXCEPT internet, cable and snow plowing paid by Landlord/Owner. Pets require an additional deposit and additional rent. No Smoking. One year lease. First month of $2,600 and security deposit of $2,600 required at signing. Credit report, past rental history, proof of employment, and references will be checked. Ground and spa maintenance paid for by Landlord/Owner. Snow plowing arrangements and financial responsibility by Tenant.

    This property is not currently displayed as for sale or rent on Zillow. This may be different from what's on other websites or public sources.
    Facts & features

    Interior

    Bedrooms & bathrooms
    • Bedrooms: 3
    • Bathrooms: 2
    • Full bathrooms: 2
    Heating
    • Radiant, Wall, Electric, Propane / Butane
    Cooling
    • Evaporative, Wall
    Appliances
    • Included: Dishwasher, Dryer, Garbage disposal, Microwave, Range / Oven, Refrigerator, Washer
    • Laundry: In Unit
    Features
    • Flooring: Tile, Carpet, Laminate
    • Basement: None
    • Furnished: Yes
    Interior area
    • Total interior livable area: 1,760 sqft

    Property

    Parking
    • Parking features: Off-street
    Features
    • Exterior features: Vinyl, Wood
    • Has spa: Yes
    • Has view: Yes
    • View description: City, Mountain

    Construction

    Type & style
    • Home type: MultiFamily
    Materials
    • Roof: Asphalt
    Condition
    • Year built: 1943

    Community & HOA

    Location
    • Region: Forest Falls

    Financial & listing details

    • Price per square foot: $234/sqft

    Price history

    DateEventPrice
    4/23/2022Listing removed--
    Source: Zillow Rental Manager Report a problem
    4/21/2022Price change$2,600-5.5%$1/sqft
    Source: Zillow Rental Manager Report a problem
    4/15/2022Listed for rent$2,750$2/sqft
    Source: Zillow Rental Manager Report a problem

    Public tax history

    Tax history is unavailable.

    Neighborhood: 92339

    Nearby schools

    GreatSchools rating
    Get a cash offer in 3 minutes
    Find out how much your home could sell for in as little as 3 minutes with a no-obligation cash offer.
    Estimated market value
    $411,300
    Get a cash offer in 3 minutes
    Find out how much your home could sell for in as little as 3 minutes with a no-obligation cash offer.
    Estimated market value
    $411,300