SELLER OFFERING $10K TOWARDS BUYERS CLOSING COST OR RATE BUY DOWN!!! Welcome to this immaculate 3 bedroom, 2 bath home with an open floor plan that is sure to make you feel right at home. As you step inside, you will be greeted by an abundance of natural light radiating throughout the space, making it warm and inviting. The split floor plan offers plenty of privacy with the master suite on one side and the additional rooms on the other side of the home. The master suite boasts beautiful wood floors, a spacious en-suite bathroom with a tiled shower, and a large walk-in closet. The kitchen, perfectly situated in the heart of the home, is complete with stainless steel appliances, plenty of counter space, and a breakfast bar. The dining and living areas seamlessly flow from one to the other, making this home perfect for entertaining guests. As you step out the back door, you'll notice the large backyard with a privacy wooden fence. This home is conveniently located in a quiet neighborhood, close to shopping, restaurants, and entertainment. Don't wait, make this dream home yours today! Did NOT flood and Flood zone X.
Sold
Price Unknown
41159 Avoyelles Ave, Gonzales, LA 70737
3beds
1,810sqft
Single Family Residence, Residential
Built in ----
10,454 Square Feet Lot
$345,500 Zestimate®
$--/sqft
$2,184 Estimated rent
Home value
$345,500
$328,000 - $363,000
$2,184/mo
Zestimate® history
Owner options
List your home for rent
$2,184/mo
Rent Zestimate®
Find your next renter with Zillow Rental Manager. Plus, with online applications, you can quickly screen prospective tenants – for free.
$2,184/mo
Rent Zestimate®
Refinance and save
$462/mo
Est. payment
Refinancing to a lower rate could help reduce your monthly payments and save thousands over the life of the loan.
$462/mo
Est. payment
Explore your selling options
Work with a Zillow partner agent
Leverage their expertise and Zillow's premium Showcase listings to get your home seen by more buyers.
Get startedList with your own agent
Get your home in front of millions of buyers by listing it on Zillow.
Learn how to do itSell it yourself
Take full control of how buyers see your home on Zillow by listing For Sale by Owner (FSBO).
List your homeWhat's special
Split floor planTiled showerOpen floor planSpacious en-suite bathroomBeautiful wood floorsAdditional roomsMaster suite
Zillow last checked:
Listing updated:
Listed by:
Jessica Huber,
Keller Williams Realty-First Choice
Bought with:
Stacey Boudreaux, 0000032049
Keller Williams Realty-First Choice
Source: ROAM MLS,MLS#: 2023014248
Facts & features
Interior
Bedrooms & bathrooms
- Bedrooms: 3
- Bathrooms: 2
- Full bathrooms: 2
Rooms
- Room types: Bedroom, Dining Room, Foyer, Kitchen, Primary Bedroom, Living Room, Utility Room
Primary bedroom
- Features: Ceiling Fan(s), En Suite Bath
- Level: First
- Area: 246.45
- Width: 15.5
Bedroom 1
- Level: First
- Area: 165.12
- Width: 12.9
Bedroom 2
- Level: First
- Area: 168.75
- Width: 12.5
Primary bathroom
- Features: Double Vanity, Separate Shower, Walk-In Closet(s)
Dining room
- Level: First
- Area: 156.25
Kitchen
- Features: Kitchen Island
- Level: First
- Area: 149.85
Living room
- Level: First
- Area: 336.16
Heating
- Central
Cooling
- Central Air, Ceiling Fan(s)
Appliances
- Included: Gas Stove Con, Gas Cooktop, Dishwasher, Microwave
Features
- Ceiling 9'+, Crown Molding
- Flooring: Carpet, Ceramic Tile, Wood
- Number of fireplaces: 1
- Fireplace features: Gas Log
Interior area
- Total structure area: 2,622
- Total interior livable area: 1,810 sqft
Property
Parking
- Parking features: Garage
- Has garage: Yes
Features
- Stories: 1
- Patio & porch: Porch
- Has spa: Yes
- Spa features: Bath
- Fencing: Full,Wood
Lot
- Size: 10,454 Square Feet
- Dimensions: 70 x 150
- Features: Landscaped
Details
- Parcel number: 20029152
- Special conditions: Standard
Construction
Type & style
- Home type: SingleFamily
- Architectural style: French
- Property subtype: Single Family Residence, Residential
Materials
- Brick Siding, Stucco Siding, Wood Siding, Frame
- Foundation: Slab
- Roof: Shingle
Condition
- New construction: No
Utilities & green energy
- Gas: Atmos
- Sewer: Comm. Sewer
- Water: Comm. Water
Community & HOA
Community
- Features: Other, Pool
- Subdivision: Pelican Crossing
HOA
- Has HOA: Yes
- HOA fee: $462 annually
Location
- Region: Gonzales
Financial & listing details
- Tax assessed value: $301,700
- Annual tax amount: $3,162
- Date on market: 9/27/2023
- Listing terms: Cash,Conventional,FHA,FMHA/Rural Dev,VA Loan
Price history
| Date | Event | Price |
|---|---|---|
| 11/17/2023 | Sold | -- |
Source:  ROAM MLS #2023014248 Report a problem ROAM MLS #2023014248 Report a problem | ||
| 11/6/2023 | Pending sale | $328,000$181/sqft |
Source: ROAM MLS #2023014248 Report a problem | ||
| 10/24/2023 | Contingent | $328,000$181/sqft |
Source: ROAM MLS #2023014248 Report a problem | ||
| 10/9/2023 | Price change | $328,000-3%$181/sqft |
Source: ROAM MLS #2023014248 Report a problem | ||
| 8/31/2023 | Price change | $338,000-3.4%$187/sqft |
Source: ROAM MLS #2023014248 Report a problem | ||
| 8/25/2023 | Listed for sale | $350,000+27.3%$193/sqft |
Source: ROAM MLS #2023014248 Report a problem | ||
| 6/2/2020 | Sold | -- |
Source: ROAM MLS #2020005518 Report a problem | ||
| 4/9/2020 | Listed for sale | $274,900+1.9%$152/sqft |
Source: Scot Himel #2020005518 Report a problem | ||
| 9/21/2016 | Listing removed | $269,900$149/sqft |
Source: Keller Williams - Ascension Parish #2016011455 Report a problem | ||
| 8/4/2016 | Listed for sale | $269,900$149/sqft |
Source: Keller Williams - Ascension Parish #2016011455 Report a problem | ||
| 5/8/2014 | Sold | -- |
Source: Agent Provided Report a problem | ||
| 4/16/2009 | Sold | -- |
Source: Agent Provided Report a problem | ||
Public tax history
| Year | Property taxes | Tax assessment |
|---|---|---|
| 2025 | $3,162 -1.7% | $30,170 |
| 2024 | $3,218 +26.8% | $30,170 +27.3% |
| 2023 | $2,537 0% | $23,700 |
| 2022 | $2,537 +0% | $23,700 |
| 2021 | $2,537 +0.3% | $23,700 +0.8% |
| 2020 | $2,530 -0.5% | $23,510 +0.1% |
| 2019 | $2,541 +1.1% | $23,490 |
| 2018 | $2,513 +46.9% | $23,490 +35.9% |
| 2017 | $1,711 -31.9% | $17,290 |
| 2015 | $2,513 -0.5% | $17,290 -26.4% |
| 2014 | $2,526 | $23,490 |
| 2013 | $2,526 +0.9% | $23,490 |
| 2012 | $2,503 +11% | $23,490 +11.1% |
| 2011 | $2,255 | $21,150 |
| 2010 | $2,255 +504.3% | $21,150 +504.3% |
| 2009 | $373 | $3,500 |
Find assessor info on the county website
Neighborhood: 70737
Nearby homes
- $--3 bd2 ba1.8k sqft41167 Avoyelles Ave, Gonzales, LA 70737Sold

- $376,5004 bd3 ba2.1k sqft41153 Avoyelles Ave, Gonzales, LA 70737Off Market
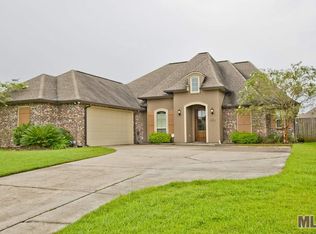
- $395,700-- bd-- ba2.2k sqft41173 Avoyelles Ave, Gonzales, LA 70737Off Market
- $330,1003 bd2 ba1.4k sqft41145 Avoyelles Ave, Gonzales, LA 70737Off Market
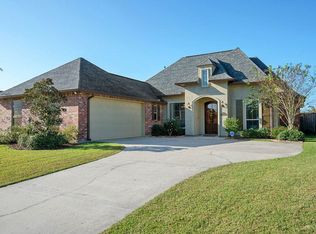
- $354,9003 bd2 ba1.9k sqft41126 Bayou Segnette Ave, Gonzales, LA 70737Off Market
- $339,1003 bd3 ba1 sqft41118 Bayou Segnette Ave, Gonzales, LA 70737Off Market
- $414,2004 bd3 ba2.3k sqft41162 Avoyelles Ave, Gonzales, LA 70737Off Market
- $347,5003 bd3 ba1.9k sqft41132 Bayou Segnette Ave, Gonzales, LA 70737Off Market
Nearby schools
GreatSchools rating
- 8/10Sorrento Primary SchoolGrades: PK-5Distance: 1.7 mi
- 6/10St. Amant Middle SchoolGrades: 6-8Distance: 5.3 mi
- 10/10St. Amant High SchoolGrades: 9-12Distance: 6.1 mi
Schools provided by the listing agent
- District: Ascension Parish
Source: ROAM MLS. This data may not be complete. We recommend contacting the local school district to confirm school assignments for this home.
Get a cash offer in 3 minutes
Find out how much your home could sell for in as little as 3 minutes with a no-obligation cash offer.
Estimated market value
$345,500
Get a cash offer in 3 minutes
Find out how much your home could sell for in as little as 3 minutes with a no-obligation cash offer.
Estimated market value
$345,500
- Louisiana
- Ascension Parish
- Sorrento
- 70737
- 41159 Avoyelles Ave
Nearby cities
Nearby zip codes
Other Sorrento Topics
