Skip main navigation
Sold
  • Listed by: John L. Scott Snohomish • Amanda Yeo
    Bought with: Pacific Northwest Realty
    $1,400,000

    4116 145th Place SE, Snohomish, WA 98296

    5beds
    2,956sqft
    Single Family Residence
    Built in 2004
    8,712 Square Feet Lot
    $1,386,400 Zestimate®
    $474/sqft
    $4,088 Estimated rent

    Home value

    $1,386,400

    $1.30M - $1.48M

    $4,088/mo

    Zestimate® history
    Loading
    Loading...

    Owner options

    List your home for rent

    $4,088/mo

    Rent Zestimate®

    Find your next renter with Zillow Rental Manager. Plus, with online applications, you can quickly screen prospective tenants – for free.

    Learn more

    $4,088/mo

    Rent Zestimate®

    Refinance and save

    $9,049/mo

    Est. payment

    Refinancing to a lower rate could help reduce your monthly payments and save thousands over the life of the loan.

    See today's rates

    $9,049/mo

    Est. payment

    Explore your selling options

    Work with a Zillow partner agent

    Leverage their expertise and Zillow's premium Showcase listings to get your home seen by more buyers.

    Get started

    List with your own agent

    Get your home in front of millions of buyers by listing it on Zillow.

    Learn how to do it

    Sell it yourself

    Take full control of how buyers see your home on Zillow by listing For Sale by Owner (FSBO).

    List your home

    What's special

    Cozy fireplaceMassive updated kitchenTranquil waterfall and pondDedicated private officeFenced private backyard oasisLarge windowsLarge center island
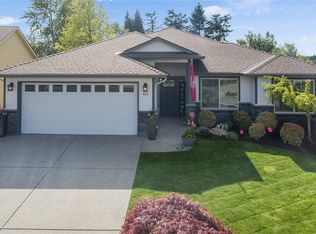
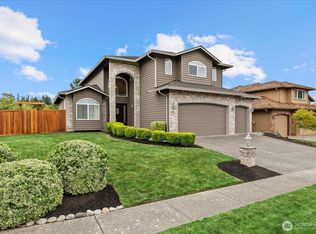
    Move-in ready and impeccably maintained, this stunning 5 bedroom, 2½ bath home sits on a quiet cul-de-sac in a desirable neighborhood near parks, trails, and schools. The grand entry welcomes you into a light filled interior featuring vaulted ceilings, large windows, refreshed paint, and a flexible, open floor plan designed for modern living.The massive, updated kitchen with some bosch appliances is the heart of the home, showcasing stainless steel appliances, a large center island, oversized walk-in pantry, and highly functional layout perfect for easy living. Spacious living areas include a cozy fireplace, dedicated private office, and bonus room for added flexibility.Retreat to the spacious 5 piece primary suite. Generous storage throughout, plus an expansive three car garage with durable epoxy flooring, ensures space for everything. Step outside to your fenced, private backyard oasis with mature, professionally maintained landscaping, a tranquil waterfall and pond, and a patio ideal for relaxing or hosting guests.The home is wired for a generator connected to the gas line, so you never have to worry about the electricity going out again. With efficient systems, modern updates, abundant storage, and exceptional outdoor living space, this immaculate home truly has it all.

    Zillow last checked:

    Listing updated:

    Listed by:

    Amanda Yeo,

    John L. Scott Snohomish,

    Elle Hultz,

    John L. Scott Snohomish

    Bought with:

    Mark J. Johnson, 25458

    Pacific Northwest Realty

    Source: NWMLS as distributed by MLS GRID,MLS#: 2482098MLS Logo

    Facts & features

    Interior

    Bedrooms & bathrooms
    • Bedrooms: 5
    • Bathrooms: 3
    • Full bathrooms: 2
    • 1/2 bathrooms: 1
    • Main level bathrooms: 1
    Primary bedroom
    • Level: Second
    Bedroom
    • Level: Second
    Bedroom
    • Level: Second
    Bedroom
    • Level: Second
    Bedroom
    • Level: Second
    Bathroom full
    • Level: Second
    Bathroom full
    • Level: Second
    Other
    • Level: Main
    Den office
    • Level: Main
    Dining room
    • Level: Main
    Entry hall
    • Level: Main
    Family room
    • Level: Main
    Kitchen with eating space
    • Level: Main
    Living room
    • Level: Main
    Utility room
    • Level: Main
    Heating
    • Fireplace, Forced Air, Electric, Natural Gas
    Cooling
    • Forced Air
    Appliances
    • Included: Dishwasher, Microwave, Refrigerator, Stove(s)/Range(s), Dishwasher(s), Microwave(s), Refrigerator(s), Water Heater: Gas, Water Heater Location: Garage
    Features
    • Bath Off Primary, Dining Room, Pantry
    • Flooring: Hardwood, Laminate, Vinyl, Carpet
    • Doors: French Doors
    • Windows: Dbl Pane/Storm Window, Skylight(s)
    • Basement: None
    • Number of fireplaces: 1
    • Fireplace features: Gas, Main Level: 1, Fireplace
    Interior area
    • Total structure area: 2,956
    • Total interior livable area: 2,956 sqft

    Property

    Parking
    • Total spaces: 6
    • Parking features: Driveway, Attached Garage
    • Has attached garage: Yes
    • Covered spaces: 3
    • Uncovered spaces: 3
    Features
    • Levels: Two
    • Stories: 2
    • Entry location: Main
    • Patio & porch: Bath Off Primary, Dbl Pane/Storm Window, Dining Room, Fireplace, French Doors, Pantry, Skylight(s), Vaulted Ceiling(s), Walk-In Closet(s), Water Heater, Wine/Beverage Refrigerator, Wired for Generator
    • Has view: Yes
    • View description: Pond, Territorial
    • Has water view: Yes
    • Water view: Pond
    Lot
    • Size: 8,712 Square Feet
    • Features: Cul-De-Sac, Curbs, Dead End Street, Paved, Sidewalk, Cable TV, Fenced-Partially, Gas Available, High Speed Internet, Outbuildings, Patio, Sprinkler System
    • Topography: Level
    • Residential vegetation: Garden Space
    Details
    • Parcel number: 00937500001200
    • Zoning description: Jurisdiction: County
    • Special conditions: Standard
    • Other equipment: Wired for Generator

    Construction

    Type & style
    • Home type: SingleFamily
    • Architectural style: Traditional,2 Story
    • Property subtype: Single Family Residence
    Materials
    • Brick, Wood Siding
    • Foundation: Poured Concrete
    • Roof: Composition
    Condition
    • Year built: 2004

    Utilities & green energy

    • Electric: Company: PUD
    • Sewer: Sewer Connected, Company: Silver Lake Water District
    • Water: Public, Company: Silver Lake Water District
    • Utilities for property: Ziply

    Community & HOA

    Community
    • Features: CCRs
    • Subdivision: Mill Creek
    HOA
    • Services included: Common Area Maintenance
    • HOA fee: $500 annually
    Location
    • Region: Snohomish

    Financial & listing details

    • Price per square foot: $474/sqft
    • Tax assessed value: $1,054,600
    • Annual tax amount: $10,401
    • Date on market: 4/25/2026
    • Cumulative days on market: 42 days
    • Listing terms: Conventional,FHA,State Bond,VA Loan
    • Inclusions: Dishwasher(s), Microwave(s), Refrigerator(s), Stove(s)/Range(s)

    Price history

    DateEventPrice
    5/6/2026Sold$1,400,000-2.1%$474/sqft
    Source: NWMLS as distributed by MLS GRID #2482098 Report a problem
    4/9/2026Pending sale$1,429,950$484/sqft
    Source: NWMLS as distributed by MLS GRID #2482098 Report a problem
    4/2/2026Price change$1,429,950-4.7%$484/sqft
    Source: NWMLS as distributed by MLS GRID #2482098 Report a problem
    2/26/2026Listed for sale$1,499,950+130.8%$507/sqft
    Source: NWMLS as distributed by MLS GRID #2482098 Report a problem
    7/30/2014Listing removed$649,990$220/sqft
    Source: Home Marketing, Inc. #673325 Report a problem
    7/27/2014Listed for sale$649,990+13.2%$220/sqft
    Source: Home Marketing, Inc. #673325 Report a problem
    3/28/2014Sold$574,0000%$194/sqft
    Source: NWMLS as distributed by MLS GRID #589126 Report a problem
    2/13/2014Pending sale$574,225$194/sqft
    Source: John L Scott Real Estate #589126 Report a problem
    2/6/2014Listed for sale$574,225+27.3%$194/sqft
    Source: John L Scott Real Estate #589126 Report a problem
    12/9/2009Sold$451,000-6%$153/sqft
    Source: NWMLS as distributed by MLS GRID #29074712 Report a problem
    6/26/2009Price change$479,950-4%$162/sqft
    Source: Skyline Properties, Inc. - Bellevue #29074712 Report a problem
    6/13/2009Price change$499,950-16.7%$169/sqft
    Source: Skyline Properties, Inc. - Bellevue #29074712 Report a problem
    5/30/2009Listed for sale$599,950+25.6%$203/sqft
    Source: Skyline Properties, Inc. - Bellevue #29074712 Report a problem
    1/9/2004Sold$477,716$162/sqft
    Source: Public Record Report a problem

    Public tax history

    YearProperty taxesTax assessment
    2024$9,964 +6.4%$1,054,600 +5.9%
    2023$9,368 -2%$996,100 -10.7%
    2022$9,562 +18.9%$1,115,300 +37.3%
    2021$8,044 +6.6%$812,100 +13.4%
    2020$7,544 -7.9%$716,300 +3.1%
    2019$8,193 $694,500 +7.5%
    2018-- $645,900 +22.7%
    2017$7,502 +23.3%$526,600 +7%
    2016$6,082 $492,000 +5.8%
    2015$6,082 +6.3%$465,200 +20%
    2013$5,724 $387,800
    2012-- --
    2011-- --
    2010-- --
    2009-- --
    2008-- --
    2007-- --
    Find assessor info on the county website

    Neighborhood: 98296

    Nearby schools

    GreatSchools rating
    Get a cash offer in 3 minutes
    Find out how much your home could sell for in as little as 3 minutes with a no-obligation cash offer.
    Estimated market value
    $1,386,400
    Get a cash offer in 3 minutes
    Find out how much your home could sell for in as little as 3 minutes with a no-obligation cash offer.
    Estimated market value
    $1,386,400