Step into timeless elegance in this beautifully maintained 3-bedroom, 3-bath Tudor home, set on a lushly landscaped lot filled with low-maintenance perennials and mature trees - including oak, crabapple, maple, pine, and serviceberry - for vibrant, year-round color. Built in 1931, this home showcases classic craftsmanship and architectural details, including coved ceilings, original hardwood floors, wall sconces, and a vintage dining room chandelier. The stucco exterior, steel roof, Gutter Helmet system, and new asphalt driveway (2023) ensure low-maintenance living.
Inside, the inviting living and dining areas feature gleaming hardwood floors and a cozy gas fireplace with the original stone surround. The adjoining vaulted, beamed sunroom offers a tranquil retreat in any season. The updated kitchen includes a JennAir gas cooktop, stainless steel hood, Cambria and recycled glass countertops, and eco-friendly cork flooring. A patio door opens to a spacious, multi-level composite deck - ideal for relaxing or entertaining. Upstairs, the primary suite offers a walk-in closet and stylish walk-thru bath with heated floor and jetted tub. A second bedroom features a deep closet, while a third bedroom or office and full bath are conveniently located on the main level. The finished lower level - with private entrance - includes a full kitchen, spacious living area with luxury vinyl plank flooring, and a ¾ bath with walk-in shower - perfect for entertaining, guests, or multi-generational living. Additional highlights include a two-stall garage with overhead storage, new furnace and AC (2022), and a mini-split system upstairs (2019), sunny terraced perennial gardens in the front, and shade perennials & a raised vegetable garden in the back. Ideally located near Excelsior Blvd and Hwys 7, 100 & 169, this home blends vintage charm with modern updates in a truly exceptional setting.
Closed
$495,500
4116 Alabama Ave S, Saint Louis Park, MN 55416
3beds
1,925sqft
Single Family Residence
Built in 1931
8,712 Square Feet Lot
$505,300 Zestimate®
$257/sqft
$3,911 Estimated rent
Home value
$505,300
$465,000 - $551,000
$3,911/mo
Zestimate® history
Owner options
List your home for rent
$3,911/mo
Rent Zestimate®
Find your next renter with Zillow Rental Manager. Plus, with online applications, you can quickly screen prospective tenants – for free.
$3,911/mo
Rent Zestimate®
Refinance and save
$3,138/mo
Est. payment
Refinancing to a lower rate could help reduce your monthly payments and save thousands over the life of the loan.
$3,138/mo
Est. payment
Explore your selling options
Work with a Zillow partner agent
Leverage their expertise and Zillow's premium Showcase listings to get your home seen by more buyers.
Get startedList with your own agent
Get your home in front of millions of buyers by listing it on Zillow.
Learn how to do itSell it yourself
Take full control of how buyers see your home on Zillow by listing For Sale by Owner (FSBO).
List your homeWhat's special
Zillow last checked:
Listing updated:
Listed by:
The Herrmann Team 763-286-8551,
HomeAvenue Inc,
Dory Herrmann 952-200-8655
Bought with:
Kenneth Colston
Market Fare LLC
Source: NorthstarMLS as distributed by MLS GRID,MLS#: 6768203
Facts & features
Interior
Bedrooms & bathrooms
- Bedrooms: 3
- Bathrooms: 3
- Full bathrooms: 2
- 3/4 bathrooms: 1
Bedroom
- Level: Main
- Area: 117 Square Feet
- Dimensions: 13x09
Bedroom 2
- Level: Upper
- Area: 182 Square Feet
- Dimensions: 14x13
Bedroom 3
- Level: Upper
- Area: 140 Square Feet
- Dimensions: 14x10
Deck
- Level: Main
- Area: 100 Square Feet
- Dimensions: 10x10
Deck
- Level: Main
- Area: 80 Square Feet
- Dimensions: 10x08
Deck
- Level: Lower
- Area: 99 Square Feet
- Dimensions: 11x09
Dining room
- Level: Main
- Area: 121 Square Feet
- Dimensions: 11x11
Family room
- Level: Lower
- Area: 234 Square Feet
- Dimensions: 18x13
Foyer
- Level: Main
- Area: 20 Square Feet
- Dimensions: 05x04
Kitchen
- Level: Main
- Area: 130 Square Feet
- Dimensions: 13x10
Kitchen 2nd
- Level: Lower
- Area: 99 Square Feet
- Dimensions: 11x09
Living room
- Level: Main
- Area: 154 Square Feet
- Dimensions: 14x11
Sun room
- Level: Main
- Area: 77 Square Feet
- Dimensions: 11x07
Walk in closet
- Level: Upper
- Area: 28 Square Feet
- Dimensions: 07x04
Heating
- Ductless Mini-Split, Forced Air
Cooling
- Central Air, Ductless Mini-Split
Appliances
- Included: Cooktop, Dishwasher, Disposal, Dryer, Electronic Air Filter, Exhaust Fan, Gas Water Heater, Water Filtration System, Microwave, Range, Refrigerator, Wall Oven, Washer, Water Softener Owned, Wine Cooler
- Laundry: Gas Dryer Hookup, Lower Level, Sink, Washer Hookup
Features
- Basement: Block,Daylight,Drain Tiled,Finished,Full,Sump Basket,Sump Pump,Tile Shower,Walk-Out Access
- Number of fireplaces: 1
- Fireplace features: Circulating, Gas, Living Room
Interior area
- Total structure area: 1,925
- Total interior livable area: 1,925 sqft
- Finished area above ground: 1,282
- Finished area below ground: 643
Property
Parking
- Total spaces: 2
- Parking features: Detached Garage, Asphalt, Garage Door Opener
- Garage spaces: 2
- Has uncovered spaces: Yes
- Details: Garage Dimensions (22w x 20d), Garage Door Height (7), Garage Door Width (16)
Accessibility
- Accessibility features: None
Features
- Levels: One and One Half
- Stories: 1.5
- Patio & porch: Composite Decking, Deck
- Pool features: None
- Fencing: Privacy,Wood
Lot
- Size: 8,712 Square Feet
- Features: Irregular Lot, Tree Coverage - Light
Details
- Additional structures: Greenhouse
- Foundation area: 783
- Parcel number: 2111721320072
- Zoning description: Residential-Single Family
Construction
Type & style
- Home type: SingleFamily
- Property subtype: Single Family Residence
Materials
- Block, Concrete, Frame
- Roof: Age Over 8 Years,Metal,Pitched
Condition
- New construction: No
- Year built: 1931
Utilities & green energy
- Electric: Circuit Breakers, 150 Amp Service
- Gas: Natural Gas
- Sewer: City Sewer/Connected
- Water: City Water/Connected
Community & HOA
Community
- Subdivision: Brookside
HOA
- Has HOA: No
Location
- Region: Saint Louis Park
Financial & listing details
- Price per square foot: $257/sqft
- Tax assessed value: $438,900
- Annual tax amount: $6,411
- Date on market: 8/10/2025
- Cumulative days on market: 22 days
- Road surface type: Paved
Price history
| Date | Event | Price |
|---|---|---|
| 9/26/2025 | Sold | $495,500-0.9%$257/sqft |
Source:  NorthstarMLS as distributed by MLS GRID #6768203 Report a problem NorthstarMLS as distributed by MLS GRID #6768203 Report a problem | ||
| 9/5/2025 | Pending sale | $499,900$260/sqft |
Source: NorthstarMLS as distributed by MLS GRID #6768203 Report a problem | ||
| 8/14/2025 | Listed for sale | $499,900$260/sqft |
Source: NorthstarMLS as distributed by MLS GRID #6768203 Report a problem | ||
Public tax history
| Year | Property taxes | Tax assessment |
|---|---|---|
| 2025 | $6,411 +7.1% | $438,900 -4.9% |
| 2024 | $5,988 -0.1% | $461,300 +2.7% |
| 2023 | $5,993 +7.7% | $449,300 +0.2% |
| 2022 | $5,563 +4.4% | $448,400 +7.9% |
| 2021 | $5,329 -2% | $415,400 +3.2% |
| 2020 | $5,439 +2.1% | $402,600 +1.9% |
| 2019 | $5,329 -2% | $394,900 +1.9% |
| 2018 | $5,439 +9.8% | $387,600 +13.5% |
| 2017 | $4,953 +2.5% | $341,600 +7.4% |
| 2016 | $4,834 +4.2% | $318,000 +4.3% |
| 2015 | $4,637 +1.6% | $305,000 -4.1% |
| 2014 | $4,564 -8.3% | $318,100 -5% |
| 2013 | $4,975 +2% | $334,700 |
| 2012 | $4,877 +2.2% | $334,700 -4% |
| 2011 | $4,773 +4.6% | $348,600 -3.6% |
| 2010 | $4,563 -5.2% | $361,800 -6.9% |
| 2009 | $4,813 +39% | $388,500 +36.7% |
| 2006 | $3,462 +10.5% | $284,200 +15% |
| 2005 | $3,133 +10.6% | $247,200 +15% |
| 2004 | $2,833 +9.8% | $215,000 +12% |
| 2002 | $2,581 -34.9% | $192,000 |
| 2001 | $3,961 | -- |
Find assessor info on the county website
Neighborhood: Creekside
Nearby homes
- $325,7002 bd2 ba1.4k sqft4108 Alabama Ave S, Saint Louis Park, MN 55416Off Market
- $297,9002 bd1 ba1.1k sqft4122 Alabama Ave S, Saint Louis Park, MN 55416Off Market
- $365,0004 bd2 ba2.2k sqft4104 Alabama Ave S, Saint Louis Park, MN 55416Sold
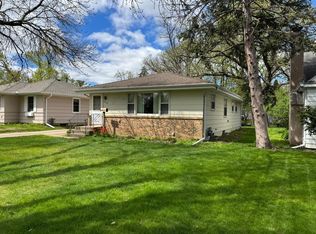
- $298,6002 bd1 ba1k sqft4128 Alabama Ave S, Saint Louis Park, MN 55416Off Market
- $446,6003 bd2 ba1.5k sqft4117 Brunswick Ave S, Saint Louis Park, MN 55416Off Market
- $325,0002 bd1 ba1.2k sqft4111 Brunswick Ave S, Saint Louis Park, MN 55416Sold
- $745,8005 bd4 ba2.5k sqft4123 Brunswick Ave S, Saint Louis Park, MN 55416Off Market
- $281,3002 bd2 ba854 sqft4100 Alabama Ave S, Saint Louis Park, MN 55416Off Market
Nearby schools
GreatSchools rating
- 7/10Susan Lindgren Elementary SchoolGrades: K-5Distance: 0.8 mi
- 5/10St. Louis Park Middle SchoolGrades: 6-8Distance: 2.8 mi
- 8/10St. Louis Park Senior High SchoolGrades: 9-12Distance: 1.2 mi
Get a cash offer in 3 minutes
Find out how much your home could sell for in as little as 3 minutes with a no-obligation cash offer.
Estimated market value
$505,300
Get a cash offer in 3 minutes
Find out how much your home could sell for in as little as 3 minutes with a no-obligation cash offer.
Estimated market value
$505,300
- Minnesota
- Hennepin County
- Saint Louis Park
- 55416
- Creekside
- 4116 Alabama Ave S
Nearby cities
Nearby neighborhoods
Nearby zip codes
Other Saint Louis Park Topics
- Apartments for Rent in 55416
- Houses for Sale in 55416
- Houses for Rent in 55416
- 55416 Real Estate
- Saint Louis Park Condos
- Houses for Sale in Saint Louis Park
- Newest Listings in Saint Louis Park
- Saint Louis Park Home Values
- Saint Louis Park Real Estate Agents
- Saint Louis Park Refinance
- Saint Louis Park Mortgage Rates
