Welcome to this stunning home nestled on a generous cul-de-sac lot in the highly sought-after Wellington community. Enjoy a convenient Flower Mound location near shopping, dining, parks, and neighborhood amenities.
From the moment you step inside, soaring ceilings, a grand staircase, rich distressed hardwood flooring, and an abundance of natural light set the tone for an elegant and refined living experience.
A stunning 2024 kitchen transformation elevated the heart of this home with premium Enigma Gold quartz countertops, custom white shaker cabinetry, designer tile backsplash, a stainless steel undermount sink, and Samsung appliances, including an induction cooktop, oven, microwave, and dishwasher, all designed for effortless everyday living and entertaining. The dramatic floor-to-ceiling stone fireplace in the living room adds an undeniable sense of luxury, warmth, and character.
The thoughtfully designed floor plan offers a private downstairs primary suite, generously sized secondary bedrooms, additional baths, and an oversized game room complete with custom built-ins. Carpet installed in 2023, a spacious backyard, and a covered patio make outdoor living a true retreat. The HVAC system has been maintained through a Milestone monthly membership plan for added peace of mind.
This is a rare opportunity to own a home that offers condition, upgrades, location, and functional living space all at this price point. Homes like this do not come around often. See it in person, and you will know immediately why this one is special.
Sold
Price Unknown
4116 Amador Ct, Flower Mound, TX 75022
4beds
3,065sqft
Single Family Residence
Built in 2002
7,405 Square Feet Lot
$712,400 Zestimate®
$--/sqft
$3,650 Estimated rent
Home value
$712,400
$677,000 - $748,000
$3,650/mo
Zestimate® history
Owner options
List your home for rent
$3,650/mo
Rent Zestimate®
Find your next renter with Zillow Rental Manager. Plus, with online applications, you can quickly screen prospective tenants – for free.
$3,650/mo
Rent Zestimate®
Refinance and save
$495/mo
Est. payment
Refinancing to a lower rate could help reduce your monthly payments and save thousands over the life of the loan.
$495/mo
Est. payment
Explore your selling options
Work with a Zillow partner agent
Leverage their expertise and Zillow's premium Showcase listings to get your home seen by more buyers.
Get startedList with your own agent
Get your home in front of millions of buyers by listing it on Zillow.
Learn how to do itSell it yourself
Take full control of how buyers see your home on Zillow by listing For Sale by Owner (FSBO).
List your homeWhat's special
Spacious backyardRich distressed hardwood flooringAbundance of natural lightGenerous cul-de-sac lotDramatic floor-to-ceiling stone fireplaceCovered patioGrand staircase
Zillow last checked:
Listing updated:
Listed by:
Sunny Lee 0814324,
Texas Legacy Realty 469-855-4430
Bought with:
Colin Monaco, 0732642
Christie's Lone Star
Source: NTREIS,MLS#: 21267998
Facts & features
Interior
Bedrooms & bathrooms
- Bedrooms: 4
- Bathrooms: 4
- Full bathrooms: 3
- 1/2 bathrooms: 1
Primary bedroom
- Level: First
- Dimensions: 22 x 13
Bedroom
- Level: Second
- Dimensions: 15 x 11
Bedroom
- Level: Second
- Dimensions: 12 x 11
Breakfast room nook
- Level: First
- Dimensions: 12 x 10
Den
- Level: First
- Dimensions: 10 x 7
Dining room
- Level: First
- Dimensions: 12 x 13
Other
- Level: First
- Dimensions: 5 x 8
Other
- Level: Second
- Dimensions: 9 x 9
Other
- Level: Second
- Dimensions: 5 x 6
Game room
- Level: Second
- Dimensions: 10 x 10
Half bath
- Level: First
- Dimensions: 5 x 7
Kitchen
- Level: First
- Dimensions: 15 x 13
Living room
- Level: First
- Dimensions: 12 x 11
Heating
- Central, Natural Gas
Cooling
- Central Air, Ceiling Fan(s), Electric
Appliances
- Included: Dishwasher, Gas Cooktop, Disposal, Microwave
- Laundry: Electric Dryer Hookup
Features
- Decorative/Designer Lighting Fixtures, Granite Counters, Kitchen Island, Pantry, Vaulted Ceiling(s)
- Flooring: Carpet, Wood
- Has basement: No
- Number of fireplaces: 1
- Fireplace features: Gas Starter, Masonry
Interior area
- Total interior livable area: 3,065 sqft
Property
Parking
- Total spaces: 2
- Parking features: Door-Multi, Garage Faces Front, Garage
- Attached garage spaces: 2
Features
- Levels: Two
- Stories: 2
- Patio & porch: Covered
- Pool features: None
- Fencing: Back Yard,Fenced
Lot
- Size: 7,405 Square Feet
- Features: Acreage, Cul-De-Sac
Details
- Parcel number: Sl3421a000007000000400
Construction
Type & style
- Home type: SingleFamily
- Architectural style: Traditional,Detached
- Property subtype: Single Family Residence
Materials
- Brick, Stone Veneer
- Foundation: Slab
- Roof: Composition
Condition
- Year built: 2002
Utilities & green energy
- Sewer: Public Sewer
- Utilities for property: Electricity Available, Sewer Available
Community & HOA
Community
- Security: Smoke Detector(s)
- Subdivision: Wellington Flower Mound Ph 09
HOA
- Has HOA: Yes
- Services included: Association Management
- HOA fee: $495 semi-annually
- HOA name: Wellington Of Flower Mound
- HOA phone: 972-874-8109
Location
- Region: Flower Mound
Financial & listing details
- Tax assessed value: $597,000
- Annual tax amount: $10,095
- Date on market: 5/23/2026
- Cumulative days on market: 13 days
- Listing terms: Cash,Conventional,FHA
Price history
| Date | Event | Price |
|---|---|---|
| 6/18/2026 | Sold | -- |
Source: NTREIS #21267998 Report a problem | ||
| 6/10/2026 | Pending sale | $719,900$235/sqft |
Source: NTREIS #21267998 Report a problem | ||
| 5/23/2026 | Listed for sale | $719,900+4.3%$235/sqft |
Source: NTREIS #21267998 Report a problem | ||
| 7/7/2023 | Sold | -- |
Source: NTREIS #20346043 Report a problem | ||
| 6/12/2023 | Pending sale | $690,000$225/sqft |
Source: NTREIS #20346043 Report a problem | ||
| 6/8/2023 | Contingent | $690,000$225/sqft |
Source: NTREIS #20346043 Report a problem | ||
| 6/3/2023 | Listed for sale | $690,000$225/sqft |
Source: NTREIS #20346043 Report a problem | ||
Public tax history
| Year | Property taxes | Tax assessment |
|---|---|---|
| 2025 | $10,095 -10% | $597,000 -9.9% |
| 2024 | $11,221 +9.6% | $662,817 +10.5% |
| 2023 | $10,241 -0.2% | $600,000 +8.7% |
| 2022 | $10,264 +19.8% | $552,000 +22.1% |
| 2021 | $8,566 +4.4% | $452,114 +10.7% |
| 2020 | $8,205 -13.2% | $408,475 -13.6% |
| 2019 | $9,457 +12.7% | $473,000 +16.8% |
| 2018 | $8,392 +5.3% | $405,000 +3.8% |
| 2017 | $7,966 | $390,000 +3.2% |
| 2016 | $7,966 +15.6% | $378,000 +8% |
| 2015 | $6,893 | $350,000 +11.1% |
| 2014 | $6,893 | $315,000 +5% |
| 2013 | $6,893 | $300,000 |
| 2012 | -- | $300,000 |
| 2011 | -- | $300,000 -2.4% |
| 2010 | -- | $307,222 +4% |
| 2009 | -- | $295,426 +8.2% |
| 2007 | $5,993 +4.1% | $273,101 +11.8% |
| 2006 | $5,759 -1.8% | $244,287 -1.4% |
| 2005 | $5,863 | $247,650 +1.2% |
| 2004 | -- | $244,668 -1.7% |
| 2003 | -- | $248,816 +911.4% |
| 2002 | -- | $24,600 |
Find assessor info on the county website
Neighborhood: Wellington
Nearby homes
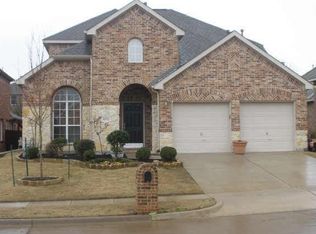
- $593,2004 bd3 ba2.6k sqft4112 Amador Ct, Flower Mound, TX 75022Off Market
- $613,1003 bd3 ba2.5k sqft4120 Amador Ct, Flower Mound, TX 75022Off Market
- $581,1004 bd3 ba2.3k sqft4108 Amador Ct, Flower Mound, TX 75022Off Market
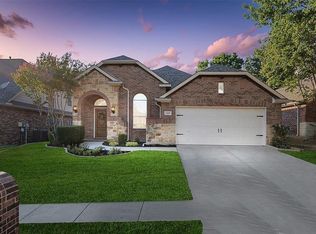
- $730,6005 bd4 ba3.2k sqft4124 Amador Ct, Flower Mound, TX 75022Off Market
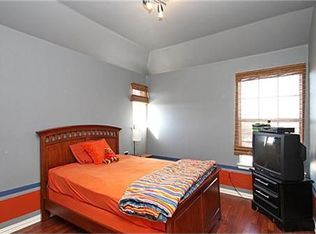
- $781,4005 bd4 ba3.6k sqft4105 Appleton Ln, Flower Mound, TX 75022Off Market
- $512,8003 bd2 ba1.9k sqft4104 Amador Ct, Flower Mound, TX 75022Off Market
- $571,9004 bd2 ba2.5k sqft4101 Appleton Ln, Flower Mound, TX 75022Off Market
- $776,8005 bd4 ba3.2k sqft4109 Appleton Ln, Flower Mound, TX 75022Off Market
Nearby schools
GreatSchools rating
- 10/10Wellington Elementary SchoolGrades: PK-5Distance: 0.3 mi
- 10/10McKamy Middle SchoolGrades: 6-8Distance: 1.3 mi
- 9/10Flower Mound High SchoolGrades: 9-12Distance: 0.6 mi
Schools provided by the listing agent
- Elementary: Wellington
- Middle: Mckamy
- High: Flower Mound
- District: Lewisville ISD
Source: NTREIS. This data may not be complete. We recommend contacting the local school district to confirm school assignments for this home.
Get a cash offer in 3 minutes
Find out how much your home could sell for in as little as 3 minutes with a no-obligation cash offer.
Estimated market value
$712,400
Get a cash offer in 3 minutes
Find out how much your home could sell for in as little as 3 minutes with a no-obligation cash offer.
Estimated market value
$712,400
- Texas
- Denton County
- Flower Mound
- 75022
- Wellington
- 4116 Amador Ct
Nearby cities
Nearby neighborhoods
Nearby zip codes
Other Flower Mound Topics
