Skip main navigation
Closed
  • Price Unknown

    4116 Arthur Dr, Fargo, ND 58104

    3beds
    1,955sqft
    Townhouse Side x Side
    Built in 2018
    1,848 Square Feet Lot
    $329,700 Zestimate®
    $--/sqft
    $2,184 Estimated rent

    Home value

    $329,700

    $310,000 - $353,000

    $2,184/mo

    Zestimate® history
    Loading
    Loading...

    Owner options

    List your home for rent

    $2,184/mo

    Rent Zestimate®

    Find your next renter with Zillow Rental Manager. Plus, with online applications, you can quickly screen prospective tenants – for free.

    Learn more

    $2,184/mo

    Rent Zestimate®

    Refinance and save

    $150/mo

    Est. payment

    Refinancing to a lower rate could help reduce your monthly payments and save thousands over the life of the loan.

    See today's rates

    $150/mo

    Est. payment

    Explore your selling options

    Work with a Zillow partner agent

    Leverage their expertise and Zillow's premium Showcase listings to get your home seen by more buyers.

    Get started

    List with your own agent

    Get your home in front of millions of buyers by listing it on Zillow.

    Learn how to do it

    Sell it yourself

    Take full control of how buyers see your home on Zillow by listing For Sale by Owner (FSBO).

    List your home

    What's special

    Hard surface countertopsCozy dining areaOpen-concept great roomSolid wood cabinetsFunctional foyerWell-designed living spaceSpacious primary suite
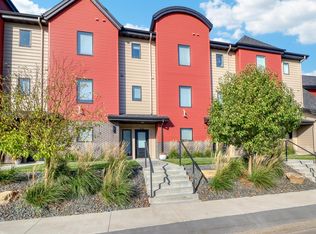
    Stylish, Fully Furnished 3-Level Townhome in the Heart of South Fargo! Welcome to 4116 Arthur Dr S — a modern and beautifully maintained 3-level townhome being sold fully furnished! From high-end furniture and TVs to tasteful decor, every detail has been thoughtfully selected for comfort and style. Formerly used as corporate housing, this home is in exceptional condition and ready for its next owner. Offering 1,955 sq ft of well-designed living space, this home features 3 bedrooms and 3 bathrooms, including a spacious primary suite on the top floor with a private full bath. The main entry level welcomes you with a functional foyer and laundry room, as well as access to the attached, heated 2-stall garage. The second level serves as the heart of the home with an open-concept great room that includes a beautifully appointed kitchen with solid wood cabinets and hard surface countertops, a cozy dining area, and a sunlit living room. This floor also includes a half bath, one bedroom, and access to your own private balcony — perfect for enjoying a quiet morning or evening breeze. Upstairs, you’ll find the luxurious primary suite and an additional bedroom and full bathroom, ideal for guests or family. Located in south Fargo, this townhome offers unbeatable convenience to local businesses, dining, shopping, and more. Turnkey, stylish, and stress-free — this furnished townhome is a rare find. Schedule your showing today!

    Zillow last checked:

    Listing updated:

    Listed by:

    Eli Rosendahl 701-741-2689,

    REAL (216 FGO),

    Erik Hatch 701-371-9739

    Bought with:

    Karen Skjold

    Park Co., REALTORS®

    Source: NorthstarMLS as distributed by MLS GRID,MLS#: 6707696MLS Logo

    Facts & features

    Interior

    Bedrooms & bathrooms
    • Bedrooms: 3
    • Bathrooms: 3
    • Full bathrooms: 2
    • 1/2 bathrooms: 1
    Bedroom
    • Level: Second
    Bedroom 2
    • Level: Third
    Bedroom 3
    • Level: Third
    Bathroom
    • Level: Second
    Bathroom
    • Level: Third
    Bathroom
    • Level: Third
    Deck
    • Level: Second
    Dining room
    • Level: Second
    Foyer
    • Level: Main
    Great room
    • Level: Second
    Kitchen
    • Level: Second
    Laundry
    • Level: Main
    Living room
    • Level: Second
    Utility room
    • Level: Main
    Walk in closet
    • Level: Third
    Heating
    • Forced Air
    Cooling
    • Central Air
    Appliances
    • Included: Dishwasher, Dryer, Microwave, Range, Refrigerator, Washer
    • Laundry: Main Level
    Features
    • Has basement: No
    • Has fireplace: No
    Interior area
    • Total structure area: 1,955
    • Total interior livable area: 1,955 sqft
    • Finished area above ground: 1,955
    • Finished area below ground: 0

    Property

    Parking
    • Total spaces: 2
    • Parking features: Attached, Heated Garage
    • Attached garage spaces: 2
    • Details: Garage Dimensions (21x24)
    Accessibility
    • Accessibility features: None
    Features
    • Levels: More Than 2 Stories
    • Patio & porch: Deck
    Lot
    • Size: 1,848 sqft
    • Dimensions: 21 x 88
    Details
    • Foundation area: 310
    • Parcel number: 01791000200008
    • Zoning description: Residential-Single Family

    Construction

    Type & style
    • Home type: Townhouse
    • Property subtype: Townhouse Side x Side
    • Attached to another structure: Yes
    Materials
    • Foundation: Slab
    • Roof: Architectural Shingle
    Condition
    • New construction: No
    • Year built: 2018

    Utilities & green energy

    • Gas: Natural Gas
    • Sewer: City Sewer/Connected
    • Water: City Water/Connected

    Community & neighborhood

    Location
    • Region: Fargo
    • Subdivision: Woodhaven Plaza Add

    HOA & financial

    HOA
    • Has HOA: Yes
    • HOA fee: $150 monthly
    • Services included: Hazard Insurance, Lawn Care, Shared Amenities, Snow Removal
    • Association name: The Pass at Woodhaven Homeowners Association
    • Association phone: 701-306-7579

    Price history

    DateEventPrice
    8/4/2025Sold--
    Source: NorthstarMLS as distributed by MLS GRID #6707696 Report a problem
    6/17/2025Pending sale$315,000$161/sqft
    Source: NorthstarMLS as distributed by MLS GRID #6707696 Report a problem
    5/2/2025Listed for sale$315,000$161/sqft
    Source: NorthstarMLS as distributed by MLS GRID #6707696 Report a problem

    Public tax history

    Tax history is unavailable.

    Neighborhood: Woodhaven

    Nearby schools

    GreatSchools rating
    Schools provided by the listing agent
    • High: Fargo South

    Source: NorthstarMLS as distributed by MLS GRID. This data may not be complete. We recommend contacting the local school district to confirm school assignments for this home.

    Sell for more on Zillow
    Get a Zillow Showcase℠ listing at no additional cost and you could sell for .
    $329,700
    2% more
    +$6,594
    With Zillow Showcase(estimated)
    $336,294