Well-Appointed Home in Gated Foothill Community with Panoramic Views.Over 4,000 Sq Ft + 700 Sq Ft Finished Bonus Room | 1+ Acre | 4 Beds 3.5 baths+ Office in Gated Community. Enter through a barrel-ceiling foyer into this stylish custom home with 4 beds, 3.5 baths, an office, and a large bonus room with a private entrance. Formal living/dining rooms feature crown molding and rich finishes. The open family room offers built-ins, surround sound, custom gas fireplace that flows into a chef's kitchen with granite island and countertops, custom cabinetry, double ovens, a 5-burner range, dual drawer dishwashers, a walk-in pantry with wire shelving, and a separate butler's pantry with barrel ceiling. Travertine and hardwood floors, high ceilings, dual-zone HVAC, solar panels, and solid 8-ft doors throughout. Expansive laundry/utility room with granite counters, deep sink and desk. The Primary suite has a spa-like bath, jetted tub, triple-head shower, and deck access. The private guest/in-law suite features a separate entrance, sitting area, and full bath. Jack & Jill bedrooms share a full bath. Enjoy city lights views from a spacious deck and patio with gas & solar-heated pool, spa, vineyard, fruit trees, 3-car garage, and storage in the subarea. HOA includes clubhouse and park.
Sold for $1,548,000
$1,548,000
4116 Ashford Cir, Hollister, CA 95023
4beds
4,002sqft
Single Family Residence, Residential
Built in 2006
1.07 Acres Lot
$1,516,400 Zestimate®
$387/sqft
$5,359 Estimated rent
Home value
$1,516,400
$1.33M - $1.71M
$5,359/mo
Zestimate® history
Owner options
List your home for rent
$5,359/mo
Rent Zestimate®
Find your next renter with Zillow Rental Manager. Plus, with online applications, you can quickly screen prospective tenants – for free.
$5,359/mo
Rent Zestimate®
Refinance and save
$10,223/mo
Est. payment
Refinancing to a lower rate could help reduce your monthly payments and save thousands over the life of the loan.
$10,223/mo
Est. payment
Explore your selling options
Work with a Zillow partner agent
Leverage their expertise and Zillow's premium Showcase listings to get your home seen by more buyers.
Get startedList with your own agent
Get your home in front of millions of buyers by listing it on Zillow.
Learn how to do itSell it yourself
Take full control of how buyers see your home on Zillow by listing For Sale by Owner (FSBO).
List your homeWhat's special
Fruit treesCustom gas fireplaceCity light viewsCustom cabinetryRich finishesStylish custom homeSolar panels
Zillow last checked:
Listing updated:
Listed by:
Augie Bertao 01062647 831-637-8400,
Bertao Real Estate Group 831-637-8400
Bought with:
Elsa Garza, 02130192
KW Bay Area Estates
Source: MLSListings Inc,MLS#: ML82017168
Facts & features
Interior
Bedrooms & bathrooms
- Bedrooms: 4
- Bathrooms: 4
- Full bathrooms: 3
- 1/2 bathrooms: 1
Rooms
- Room types: Bonus Room, Laundry, Office
Bedroom
- Features: PrimarySuiteRetreat, WalkinCloset, PrimaryBedroom2plus
Bathroom
- Features: DoubleSinks, Granite, PrimaryStallShowers, PrimaryTubwJets, ShoweroverTub1, StallShower2plus, Tile, PrimaryOversizedTub
Dining room
- Features: BreakfastBar, DiningArea, EatinKitchen
Family room
- Features: KitchenFamilyRoomCombo
Kitchen
- Features: Countertop_Granite, Island, Pantry
Heating
- Central Forced Air
Cooling
- Ceiling Fan(s), Central Air
Appliances
- Included: Gas Cooktop, Dishwasher, Microwave, Built In Oven, Double Oven, Trash Compactor, Wine Refrigerator
- Laundry: Gas Dryer Hookup, Tub/Sink, Inside
Features
- High Ceilings, Video Audio System, Wet Bar, Walk-In Closet(s)
- Flooring: Hardwood, Laminate, Tile, Travertine, Wood
- Number of fireplaces: 1
- Fireplace features: Family Room, Gas Log
Interior area
- Total structure area: 4,002
- Total interior livable area: 4,002 sqft
Property
Parking
- Total spaces: 3
- Parking features: Attached, Garage Door Opener
- Attached garage spaces: 3
Features
- Stories: 1
- Patio & porch: Deck
- Exterior features: Storage Shed Structure
- Pool features: Pool Cover, Gunite, Solar Heat, In Ground, Pool/Spa Combo
- Spa features: Other, Cover, Pool/SpaCombo
- Fencing: Back Yard
- Has view: Yes
- View description: City Lights, Hills, Mountain(s), Ridge
Lot
- Size: 1.07 Acres
Details
- Parcel number: 021260010000
- Zoning: AP/PUD
- Special conditions: Standard
Construction
Type & style
- Home type: SingleFamily
- Property subtype: Single Family Residence, Residential
Materials
- Foundation: Pillar/Post/Pier
- Roof: Tile
Condition
- New construction: No
- Year built: 2006
Utilities & green energy
- Gas: NaturalGas, PublicUtilities
- Sewer: Septic Tank
- Utilities for property: Natural Gas Available, Public Utilities, Solar
Community & HOA
HOA
- Has HOA: Yes
- HOA fee: $302 monthly
Location
- Region: Hollister
Financial & listing details
- Price per square foot: $387/sqft
- Tax assessed value: $1,442,461
- Annual tax amount: $17,130
- Date on market: 8/6/2025
- Listing agreement: ExclusiveRightToSell
- Listing terms: FHA, USDALoan, VALoan, CalVetLoan, CashorConventionalLoan, Conventional2nd, Conventional3rd
Price history
| Date | Event | Price |
|---|---|---|
| 2/13/2026 | Sold | $1,548,000$387/sqft |
Source:  MLSListings Inc #ML82017168 Report a problem MLSListings Inc #ML82017168 Report a problem | ||
| 2/5/2026 | Contingent | $1,548,000$387/sqft |
Source: MLSListings Inc #ML82017168 Report a problem | ||
| 1/17/2026 | Price change | $1,548,000-2.2%$387/sqft |
Source: MLSListings Inc #ML82017168 Report a problem | ||
| 11/2/2025 | Listed for sale | $1,583,500+497.5%$396/sqft |
Source: MLSListings Inc #ML82017168 Report a problem | ||
| 12/18/2003 | Sold | $265,000$66/sqft |
Source: Public Record Report a problem | ||
Public tax history
| Year | Property taxes | Tax assessment |
|---|---|---|
| 2025 | $17,130 +1.7% | $1,442,461 +2% |
| 2024 | $16,850 +1.6% | $1,414,179 +2% |
| 2023 | $16,584 +1.8% | $1,386,451 +2% |
| 2022 | $16,296 +1.4% | $1,359,266 +2% |
| 2021 | $16,072 +16.9% | $1,332,614 +19.7% |
| 2020 | $13,747 +4.6% | $1,113,700 +3.7% |
| 2019 | $13,139 +7.6% | $1,074,000 +7.6% |
| 2018 | $12,209 +8.5% | $998,300 +9.3% |
| 2017 | $11,254 +8.1% | $913,000 +4% |
| 2016 | $10,412 +19.3% | $877,800 +2.9% |
| 2015 | $8,725 | $852,800 +9.6% |
| 2014 | $8,725 +15.3% | $777,800 +15.7% |
| 2013 | $7,564 | $672,400 +8.9% |
| 2012 | -- | $617,200 -10.7% |
| 2011 | -- | $691,400 -3.5% |
| 2010 | -- | $716,600 -15.5% |
| 2009 | -- | $848,200 -18.5% |
| 2008 | -- | $1,040,600 -7.1% |
| 2007 | -- | $1,120,139 |
| 2006 | -- | $1,120,139 +314.4% |
| 2005 | -- | $270,300 +2% |
| 2004 | -- | $265,000 |
Find assessor info on the county website
Neighborhood: 95023
Nearby homes
- $1,195,0323 bd3 ba2.5k sqft4114 Ashford Cir, Hollister, CA 95023Off Market
- $1,419,2004 bd3 ba3.2k sqft4120 Ashford Cir, Hollister, CA 95023Off Market
- $1,410,5231 Acres4115 Ashford Cir, Hollister, CA 95023Off Market
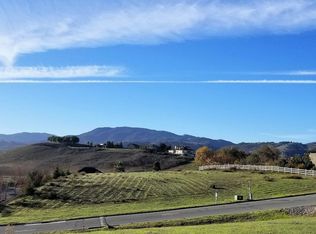
- $1,404,700-- bd-- ba-- sqft4124 Corrib Ct, Hollister, CA 95023Off Market
- $1,593,8004 bd3 ba3.7k sqft4121 Ashford Cir, Hollister, CA 95023Off Market
- $1,478,9005 bd5 ba4.2k sqft4110 Ashford Cir, Hollister, CA 95023Off Market
- $1,445,5003 bd3 ba3.6k sqft4128 Corrib Ct, Hollister, CA 95023Off Market
- $1,360,8003 bd3 ba2.5k sqft4101 Ashford Cir, Hollister, CA 95023Off Market
Nearby schools
GreatSchools rating
- 6/10Ladd Lane Elementary SchoolGrades: K-8Distance: 1.2 mi
- 6/10Hollister HighGrades: 9-12Distance: 1.8 mi
- 4/10Rancho San Justo SchoolGrades: 6-8Distance: 2 mi
Schools provided by the listing agent
- High: SanBenitoHigh
- District: Hollister
Source: MLSListings Inc. This data may not be complete. We recommend contacting the local school district to confirm school assignments for this home.
Get a cash offer in 3 minutes
Find out how much your home could sell for in as little as 3 minutes with a no-obligation cash offer.
Estimated market value
$1,516,400
Get a cash offer in 3 minutes
Find out how much your home could sell for in as little as 3 minutes with a no-obligation cash offer.
Estimated market value
$1,516,400
- California
- San Benito County
- Hollister
- 95023
- 4116 Ashford Cir
Nearby cities
Nearby zip codes
Other Hollister Topics
