Skip main navigation
Sold for $465,000
  • $465,000

    4116 Banbury Cir, Parrish, FL 34219

    4beds
    1,586sqft
    Single Family Residence
    Built in 2001
    7,658 Square Feet Lot
    $405,800 Zestimate®
    $293/sqft
    $2,670 Estimated rent

    Home value

    $405,800

    $386,000 - $426,000

    $2,670/mo

    Zestimate® history
    Loading
    Loading...

    Owner options

    List your home for rent

    $2,670/mo

    Rent Zestimate®

    Find your next renter with Zillow Rental Manager. Plus, with online applications, you can quickly screen prospective tenants – for free.

    Learn more

    $2,670/mo

    Rent Zestimate®

    Refinance and save

    $3,144/mo

    Est. payment

    Refinancing to a lower rate could help reduce your monthly payments and save thousands over the life of the loan.

    See today's rates

    $3,144/mo

    Est. payment

    Explore your selling options

    Work with a Zillow partner agent

    Leverage their expertise and Zillow's premium Showcase listings to get your home seen by more buyers.

    Get started

    List with your own agent

    Get your home in front of millions of buyers by listing it on Zillow.

    Learn how to do it

    Sell it yourself

    Take full control of how buyers see your home on Zillow by listing For Sale by Owner (FSBO).

    List your home

    What's special

    Walk-in showerOversized windowDesirable town of parrishFlex roomUpgraded wood cabinetsRecessed lightingGranite counters
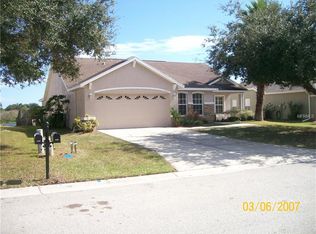
    TAKING BACKUP OFFERS. Are you looking for a pool home? This beautiful 4 bedroom, 2 bath, lakefront pool home is ready for a new family! The large Saltwater pool is 1.5 years old and comes with a pool heater along with therapy jets in the seated bench area. The living room features a vaulted ceiling, lighted ceiling fan & ceramic tile flooring. Prepare your family meals in this great kitchen complete with recessed lighting, granite counters, a closet pantry, newer stainless steel appliances, upgraded wood cabinets, and a breakfast bar. Enjoy a feast in the formal dining room with a lighted ceiling fan, an oversized window with tile flooring. The private master suite comes complete with a lighted ceiling fan, spacious walk-in closet, and carpeted flooring while the master bath boasts upgraded lighting, walk-in shower & tile flooring. This home also offers 3 additional bedrooms and an updated guest bathroom with a shower/tub combo. One of those 3 additional bedrooms can also work well as a flex room for an office/den with tile flooring. Step out into your backyard oasis any time of the day and enjoy a beautiful screened pool with fantastic pond views or catch an early morning sunrise sitting poolside! This home offers a video ring doorbell, flood light camera at the pool and garage as well as window alarms. Kingsfield is a quiet community located in the desirable town of Parrish with great schools, dining, and shopping, US -301 and I-75 are just minutes away. The Ellenton Outlet Mall and Ellenton Ice Rink are less than 15 minutes away.

    Zillow last checked:

    Listing updated:

    Listed by:

    Chris Marion 941-264-6650,

    ROBERT SLACK LLC 352-229-1187

    Bought with:

    Thomas Fara, 3491994

    MARCUS & COMPANY REALTY

    Source: Stellar MLS,MLS#: A4572249MLS LogoOriginating MLS: Ocala - Marion

    Facts & features

    Interior

    Bedrooms & bathrooms
    • Bedrooms: 4
    • Bathrooms: 2
    • Full bathrooms: 2
    Primary bedroom
    • Features: Ceiling Fan(s), Walk-In Closet(s)
    • Level: First
    • Dimensions: 14x15
    Bedroom 2
    • Features: Ceiling Fan(s), Built-in Closet
    • Level: First
    • Dimensions: 13x10
    Bedroom 3
    • Features: Ceiling Fan(s), Built-in Closet
    • Level: First
    • Dimensions: 10x10
    Bedroom 4
    • Features: Built-in Closet
    • Level: First
    • Dimensions: 13x11
    Dinette
    • Level: First
    • Dimensions: 10x7
    Kitchen
    • Level: First
    • Dimensions: 10x12
    Living room
    • Features: Ceiling Fan(s)
    • Level: First
    • Dimensions: 14x17
    Heating
    • Central
    Cooling
    • Central Air
    Appliances
    • Included: Dishwasher, Disposal, Electric Water Heater, Microwave, Range, Refrigerator
    Features
    • Cathedral Ceiling(s), Ceiling Fan(s), Kitchen/Family Room Combo, Split Bedroom, Stone Counters, Thermostat, Walk-In Closet(s)
    • Flooring: Carpet, Ceramic Tile
    • Has fireplace: No
    Interior area
    • Total structure area: 2,050
    • Total interior livable area: 1,586 sqft

    Property

    Parking
    • Total spaces: 2
    • Parking features: Garage - Attached
    • Attached garage spaces: 2
    Features
    • Levels: One
    • Stories: 1
    • Patio & porch: Front Porch, Rear Porch
    • Exterior features: Lighting
    • Has private pool: Yes
    • Pool features: Gunite, Heated, In Ground, Salt Water, Screen Enclosure, Solar Cover
    • Spa features: In Ground
    • Fencing: Vinyl
    • Has view: Yes
    • View description: Pond
    • Has water view: Yes
    • Water view: Pond
    Lot
    • Size: 7,658 Square Feet
    • Dimensions: 67 x 115
    • Residential vegetation: Fruit Trees
    Details
    • Parcel number: 503617309
    • Zoning: PDR
    • Special conditions: None

    Construction

    Type & style
    • Home type: SingleFamily
    • Property subtype: Single Family Residence
    Materials
    • Stucco
    • Foundation: Slab
    • Roof: Shingle
    Condition
    • New construction: No
    • Year built: 2001

    Utilities & green energy

    • Sewer: Public Sewer
    • Water: Public
    • Utilities for property: Cable Connected, Electricity Connected, Sewer Connected

    Community & HOA

    Community
    • Pet fee: $0 monthly
    • Subdivision: KINGSFIELD PH IV
    HOA
    • Has HOA: Yes
    • HOA fee: $75 monthly
    • HOA name: Gulf Coast Community Management
    • HOA phone: 941-870-5600
    Location
    • Region: Parrish

    Financial & listing details

    • Price per square foot: $293/sqft
    • Tax assessed value: $321,597
    • Annual tax amount: $3,966
    • Date on market: 6/2/2023
    • Cumulative days on market: 22 days
    • Listing terms: Cash,Conventional,FHA,USDA Loan,VA Loan
    • Ownership: Fee Simple
    • Total actual rent: 0
    • Electric utility on property: Yes
    • Road surface type: Paved

    Price history

    DateEventPrice
    7/21/2023Sold$465,000-3.1%$293/sqft
    Source: Stellar MLS #A4572249 Report a problem
    6/24/2023Pending sale$479,900$303/sqft
    Source: Stellar MLS #A4572249 Report a problem
    6/19/2023Price change$479,900-2%$303/sqft
    Source: Stellar MLS #A4572249 Report a problem
    6/2/2023Listed for sale$489,900+83.5%$309/sqft
    Source: Stellar MLS #A4572249 Report a problem
    2/18/2021Sold$267,000+0.8%$168/sqft
    Source: Public Record Report a problem
    1/11/2021Listed for sale$264,900$167/sqft
    Source: Keller Williams #A4487276 Report a problem
    1/6/2021Pending sale$264,900$167/sqft
    Source: KELLER WILLIAMS ON THE WATER #A4487276 Report a problem
    12/31/2020Listed for sale$264,900+8.1%$167/sqft
    Source: KELLER WILLIAMS ON THE WATER #A4487276 Report a problem
    8/7/2011Listing removed$1,375$1/sqft
    Source: LESLIE WELLS REALTY, INC. #M5821498 Report a problem
    7/20/2011Price change$1,375-1.8%$1/sqft
    Source: LESLIE WELLS REALTY, INC. #M5821498 Report a problem
    6/22/2011Price change$1,400-3.4%$1/sqft
    Source: LESLIE WELLS REALTY, INC. #M5821498 Report a problem
    5/13/2011Listed for rent$1,450$1/sqft
    Source: Leslie Wells Realty Inc. Report a problem
    11/22/2006Sold$245,000+88.9%$154/sqft
    Source: Public Record Report a problem
    12/22/2005Sold$129,700+3.6%$82/sqft
    Source: Public Record Report a problem
    12/12/2001Sold$125,200$79/sqft
    Source: Public Record Report a problem

    Public tax history

    YearProperty taxesTax assessment
    2025$4,641 -10.8%$321,597 -11.6%
    2024$5,200 +27.5%$363,889 +16.2%
    2023$4,078 +2.8%$313,031 +3%
    2022$3,967 +32.8%$303,914 +61%
    2021$2,987 +4.4%$188,736 +2.9%
    2020$2,862 +4.7%$183,360 +6.8%
    2019$2,733 $171,733 +8.8%
    2018$2,733 +8.5%$157,795 +5.1%
    2017$2,519 +42.7%$150,123 +11%
    2016$1,766 $135,244 +5.8%
    2015$1,766 $127,824 +19.9%
    2014$1,766 +5.8%$106,632 +8%
    2013$1,669 +166754%$98,733 +9.9%
    2012$1 $89,814 -7.3%
    2011$1 $96,927 -1.6%
    2010-- $98,514 -26.5%
    2009$2,215 +3.7%$134,004 -19.7%
    2008$2,136 -22.5%$166,839 -18.5%
    2007$2,756 -13.1%$204,651 +7%
    2006$3,173 +19.6%$191,332 +23.5%
    2005$2,653 +11%$154,930 +12.7%
    2004$2,389 +12.3%$137,510 +14.3%
    2003$2,127 +12.2%$120,266 +12.7%
    2002$1,896 +3373.6%$106,703 +3323.3%
    2001$55 $3,117
    Find assessor info on the county website

    Neighborhood: 34219

    Nearby schools

    GreatSchools rating
    Schools provided by the listing agent
    • Elementary: Williams Elementary
    • Middle: Buffalo Creek Middle
    • High: Parrish Community High

    Source: Stellar MLS. This data may not be complete. We recommend contacting the local school district to confirm school assignments for this home.

    Get a cash offer in 3 minutes
    Find out how much your home could sell for in as little as 3 minutes with a no-obligation cash offer.
    Estimated market value
    $405,800
    Get a cash offer in 3 minutes
    Find out how much your home could sell for in as little as 3 minutes with a no-obligation cash offer.
    Estimated market value
    $405,800