Skip main navigation
Sold for $520,000
  • $520,000

    4116 Bancroft Ln, Woodbridge, VA 22192

    4beds
    2,333sqft
    Townhouse
    Built in 1987
    1,685 Square Feet Lot
    $521,900 Zestimate®
    $223/sqft
    $3,001 Estimated rent

    Home value

    $521,900

    $485,000 - $564,000

    $3,001/mo

    Zestimate® history
    Loading
    Loading...

    Owner options

    List your home for rent

    $3,001/mo

    Rent Zestimate®

    Find your next renter with Zillow Rental Manager. Plus, with online applications, you can quickly screen prospective tenants – for free.

    Learn more

    $3,001/mo

    Rent Zestimate®

    Refinance and save

    $3,557/mo

    Est. payment

    Refinancing to a lower rate could help reduce your monthly payments and save thousands over the life of the loan.

    See today's rates

    $3,557/mo

    Est. payment

    Explore your selling options

    Work with a Zillow partner agent

    Leverage their expertise and Zillow's premium Showcase listings to get your home seen by more buyers.

    Get started

    List with your own agent

    Get your home in front of millions of buyers by listing it on Zillow.

    Learn how to do it

    Sell it yourself

    Take full control of how buyers see your home on Zillow by listing For Sale by Owner (FSBO).

    List your home

    What's special

    Wood-burning fireplaceAdditional living spaceFully fenced-in backyardGranite countertopsAmple storage spaceLarge recreation areaVaulted ceilings
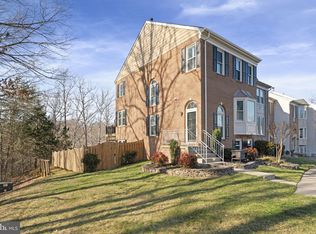
    Welcome to Beauty at Bancroft, a well-maintained and thoughtfully updated home in the Westridge community. This spacious four-bedroom, three-and-a-half-bathroom residence offers a blend of comfort, convenience, and modern features. The main level features a welcoming foyer with wainscoting, a tastefully updated powder room, leading into a bright and inviting living space. The living room includes a ceiling fan with a remote-controlled light and a wood-burning fireplace, creating a warm and inviting atmosphere. The sunny eat-in kitchen has been updated with luxury vinyl plank flooring, granite countertops, a large stainless steel sink, painted cabinets with updated hardware, and a stylish tile backsplash. Matching Samsung stainless steel appliances complete the space. The upper level includes three well-appointed bedrooms and two full bathrooms with updates. The first bedroom, which could also serve as a home office, features built-in bookshelves, vaulted ceilings, ample natural light, and a closet. The second bedroom is generously sized with vaulted ceilings and a closet. The primary suite offers a spacious retreat with bay windows, an en-suite bathroom (New Vanity, new ceramic tile flooring, light fixtures all in 2025), walk-in closet, tile flooring, a walk-in shower, and a soaking tub. The lower level provides additional living space with a bonus fourth bedroom/home office/hobby room, a full bathroom (with updates) with a walk-in shower, and a large recreation area with walk-out access to a fully fenced-in backyard. The basement also includes a laundry room with additional cabinetry for storage, along with a newer washer and dryer. There is ample storage throughout the home, including a basement closet, space under the foyer, and an attic with a pull-down staircase. HVAC room has a added 240V outlet. Ample storage space available beneath the foyer and in the basement closet, plus a pull-down attic offering additional bonus storage. Outdoor living is just as enjoyable, with a deck overlooking a peaceful wooded view and nearby walking paths. The Westridge community offers an array of amenities, including over 6 miles of walking trails, some which pass by the 5-acre lake by the clubhouse, basketball courts, two tennis courts/pickleball courts, and a 3 swimming pools. The home includes two reserved parking spaces with plenty of additional guest parking available. Close proximity to schools, restaurants, Potomac Mills Mall, and shopping. 1 year home warranty conveys. Seller will consider $5,000 design closing credit. Welcome Home, I think you'll want to stay.

    Zillow last checked:

    Listing updated:

    Listed by:

    Mike Emshwiller 703-217-0609,

    Coldwell Banker Realty,

    Co-Listing Agent: Lisa B Moffett 703-517-6708,

    Coldwell Banker Realty

    Bought with:

    Iulia Gamurar, 0225260459

    TTR Sothebys International Realty

    Source: Bright MLS,MLS#: VAPW2088394MLS Logo

    Facts & features

    Interior

    Bedrooms & bathrooms
    • Bedrooms: 4
    • Bathrooms: 4
    • Full bathrooms: 3
    • 1/2 bathrooms: 1
    • Main level bathrooms: 1
    Primary bedroom
    • Features: Flooring - Carpet, Cathedral/Vaulted Ceiling, Walk-In Closet(s)
    • Level: Upper
    • Area: 221 Square Feet
    • Dimensions: 17 X 13
    Bedroom 2
    • Features: Flooring - Carpet, Cathedral/Vaulted Ceiling, Ceiling Fan(s), Window Treatments
    • Level: Upper
    • Area: 120 Square Feet
    • Dimensions: 12 X 10
    Bedroom 3
    • Features: Flooring - Carpet, Cathedral/Vaulted Ceiling, Ceiling Fan(s), Window Treatments, Built-in Features
    • Level: Upper
    • Area: 99 Square Feet
    • Dimensions: 11 X 9
    Bedroom 4
    • Features: Flooring - Carpet, Window Treatments
    • Level: Lower
    • Area: 143 Square Feet
    • Dimensions: 13 X 11
    Primary bathroom
    • Features: Bathroom - Walk-In Shower, Cathedral/Vaulted Ceiling, Double Sink, Window Treatments, Flooring - Ceramic Tile, Soaking Tub
    • Level: Upper
    Bathroom 2
    • Features: Bathroom - Tub Shower, Flooring - Ceramic Tile
    • Level: Upper
    Bathroom 3
    • Features: Flooring - Ceramic Tile, Bathroom - Walk-In Shower
    • Level: Lower
    Dining room
    • Features: Flooring - HardWood, Crown Molding
    • Level: Main
    • Area: 170 Square Feet
    • Dimensions: 17 X 10
    Half bath
    • Features: Flooring - Ceramic Tile
    • Level: Main
    Kitchen
    • Features: Flooring - Luxury Vinyl Plank, Ceiling Fan(s), Granite Counters, Window Treatments, Pantry
    • Level: Main
    • Area: 143 Square Feet
    • Dimensions: 13 X 11
    Living room
    • Features: Fireplace - Wood Burning, Flooring - HardWood, Crown Molding, Ceiling Fan(s), Window Treatments
    • Level: Main
    • Area: 264 Square Feet
    • Dimensions: 22 X 12
    Heating
    • Forced Air, Natural Gas
    Cooling
    • Ceiling Fan(s), Central Air, Electric
    Appliances
    • Included: Dishwasher, Disposal, Exhaust Fan, Microwave, Dryer, Ice Maker, Oven/Range - Gas, Refrigerator, Stainless Steel Appliance(s), Washer, Water Heater, Gas Water Heater
    • Laundry: In Basement
    Features
    • Kitchen - Table Space, Dining Area, Attic, Attic/House Fan, Soaking Tub, Bathroom - Walk-In Shower, Built-in Features, Ceiling Fan(s), Crown Molding, Chair Railings, Combination Dining/Living, Floor Plan - Traditional, Kitchen - Gourmet, Pantry, Upgraded Countertops, Wainscotting, Walk-In Closet(s), Cathedral Ceiling(s), Vaulted Ceiling(s)
    • Flooring: Ceramic Tile, Luxury Vinyl, Engineered Wood, Carpet, Wood
    • Doors: Six Panel
    • Windows: Bay/Bow, Transom, Screens
    • Basement: Walk-Out Access,Windows,Improved,Heated,Finished,Full
    • Number of fireplaces: 2
    • Fireplace features: Mantel(s), Marble, Wood Burning
    Interior area
    • Total structure area: 2,418
    • Total interior livable area: 2,333 sqft
    • Finished area above ground: 1,620
    • Finished area below ground: 713

    Property

    Parking
    • Parking features: Assigned, Other
    • Details: Assigned Parking, Assigned Space #: 4116
    Accessibility
    • Accessibility features: None
    Features
    • Levels: Three
    • Stories: 3
    • Patio & porch: Deck
    • Exterior features: Chimney Cap(s), Rain Gutters, Satellite Dish, Sidewalks, Street Lights
    • Pool features: Community
    • Fencing: Back Yard,Full,Wood
    • Has view: Yes
    • View description: Trees/Woods
    Lot
    • Size: 1,685 sqft
    • Features: Wooded, Backs to Trees, Front Yard, Rear Yard, Premium, Suburban
    Details
    • Additional structures: Above Grade, Below Grade
    • Parcel number: 8193566319
    • Zoning: R6
    • Special conditions: Standard
    • Other equipment: None

    Construction

    Type & style
    • Home type: Townhouse
    • Architectural style: Colonial
    • Property subtype: Townhouse
    Materials
    • Aluminum Siding, Brick Front
    • Foundation: Other
    • Roof: Architectural Shingle
    Condition
    • Excellent
    • New construction: No
    • Year built: 1987
    Details
    • Builder model: AMHERST

    Utilities & green energy

    • Sewer: Public Sewer
    • Water: Public

    Community & neighborhood

    Community
    • Community features: Pool
    Location
    • Region: Woodbridge
    • Subdivision: Westridge

    HOA & financial

    HOA
    • Has HOA: Yes
    • HOA fee: $386 quarterly
    • Amenities included: Pool, Jogging Path, Tot Lots/Playground, Lake, Basketball Court, Tennis Court(s), Other
    • Services included: Common Area Maintenance, Management, Pool(s), Reserve Funds, Road Maintenance, Trash
    • Association name: WESTRIDGE SWIM AND RACQUET CLUB, INC

    Other

    Other facts
    • Listing agreement: Exclusive Right To Sell
    • Listing terms: Cash,Conventional,VA Loan,FHA,Other
    • Ownership: Fee Simple

    Price history

    DateEventPrice
    4/1/2025Sold$520,000-1.9%$223/sqft
    Source: Bright MLS #VAPW2088394 Report a problem
    3/17/2025Pending sale$529,999$227/sqft
    Source: Bright MLS #VAPW2088394 Report a problem
    3/11/2025Contingent$529,999$227/sqft
    Source: Bright MLS #VAPW2088394 Report a problem
    3/8/2025Listed for sale$529,999-0.9%$227/sqft
    Source: Bright MLS #VAPW2088394 Report a problem
    3/7/2025Contingent$535,000$229/sqft
    Source: Bright MLS #VAPW2088394 Report a problem
    3/2/2025Listed for sale$535,000+70.9%$229/sqft
    Source: Bright MLS #VAPW2088394 Report a problem
    2/29/2016Sold$313,000+1%$134/sqft
    Source: Public Record Report a problem
    1/23/2016Pending sale$310,000$133/sqft
    Source: Long & Foster Real Estate, Inc. #PW8757586 Report a problem
    10/19/2015Price change$310,000-4.6%$133/sqft
    Source: Long & Foster Real Estate, Inc. #PW8757586 Report a problem
    9/25/2015Listed for sale$325,000+8.5%$139/sqft
    Source: Long & Foster Real Estate, Inc. #PW8757586 Report a problem
    3/31/2008Sold$299,500+11.4%$128/sqft
    Source: Public Record Report a problem
    12/19/2003Sold$268,900+73.6%$115/sqft
    Source: Public Record Report a problem
    8/16/2000Sold$154,900$66/sqft
    Source: Public Record Report a problem

    Public tax history

    YearProperty taxesTax assessment
    2025$4,804 +7.5%$490,000 +9%
    2024$4,469 -3.1%$449,400 +1.4%
    2023$4,613 +0.4%$443,300 +9.2%
    2022$4,593 +2.2%$406,000 +10.5%
    2021$4,492 +3.4%$367,400 +4.3%
    2020$4,345 +119.7%$352,200 +7.5%
    2019$1,978 -48.7%$327,600 +2.7%
    2018$3,852 +0.4%$319,000 +0.3%
    2017$3,837 -0.7%$318,000 +0.8%
    2016$3,864 +15.6%$315,600 +2.8%
    2015$3,343 $307,000 +15.3%
    2014$3,343 $266,200 -1.6%
    2013-- $270,400 +5.1%
    2012-- $257,300 -5.1%
    2010-- $271,000 +6.8%
    2009-- $253,800 -21.4%
    2008-- $322,800 -9%
    2007-- $354,700 -3.8%
    2006-- $368,900 +26.7%
    2005-- $291,100 +21.4%
    2004-- $239,800 +17.3%
    2003-- $204,500 +19.7%
    2002-- $170,800 +13.3%
    2001-- $150,700

    Find assessor info on the county website

    Neighborhood: Westridge

    Nearby schools

    GreatSchools rating
    Schools provided by the listing agent
    • District: Prince William County Public Schools

    Source: Bright MLS. This data may not be complete. We recommend contacting the local school district to confirm school assignments for this home.

    Get a cash offer in 3 minutes
    Find out how much your home could sell for in as little as 3 minutes with a no-obligation cash offer.
    Estimated market value
    $521,900
    Get a cash offer in 3 minutes
    Find out how much your home could sell for in as little as 3 minutes with a no-obligation cash offer.
    Estimated market value
    $521,900